Architecture
Kéré Architecture completes a vertical timber Kindergarten at the Technical University of Munich
Architect:
Kéré Architecture, Diébédo Francis Kéré
Place:
Munich, Germany
Year:
2026
Photographer:
Iwan Baan
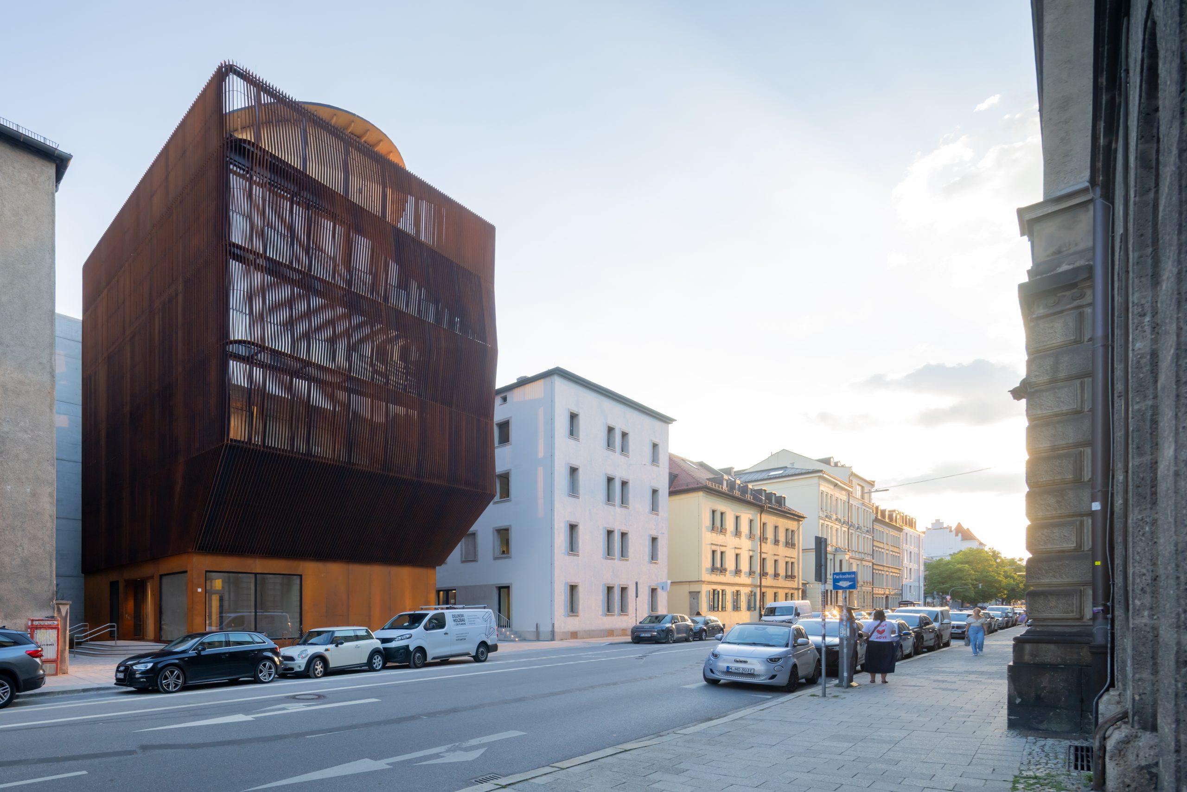
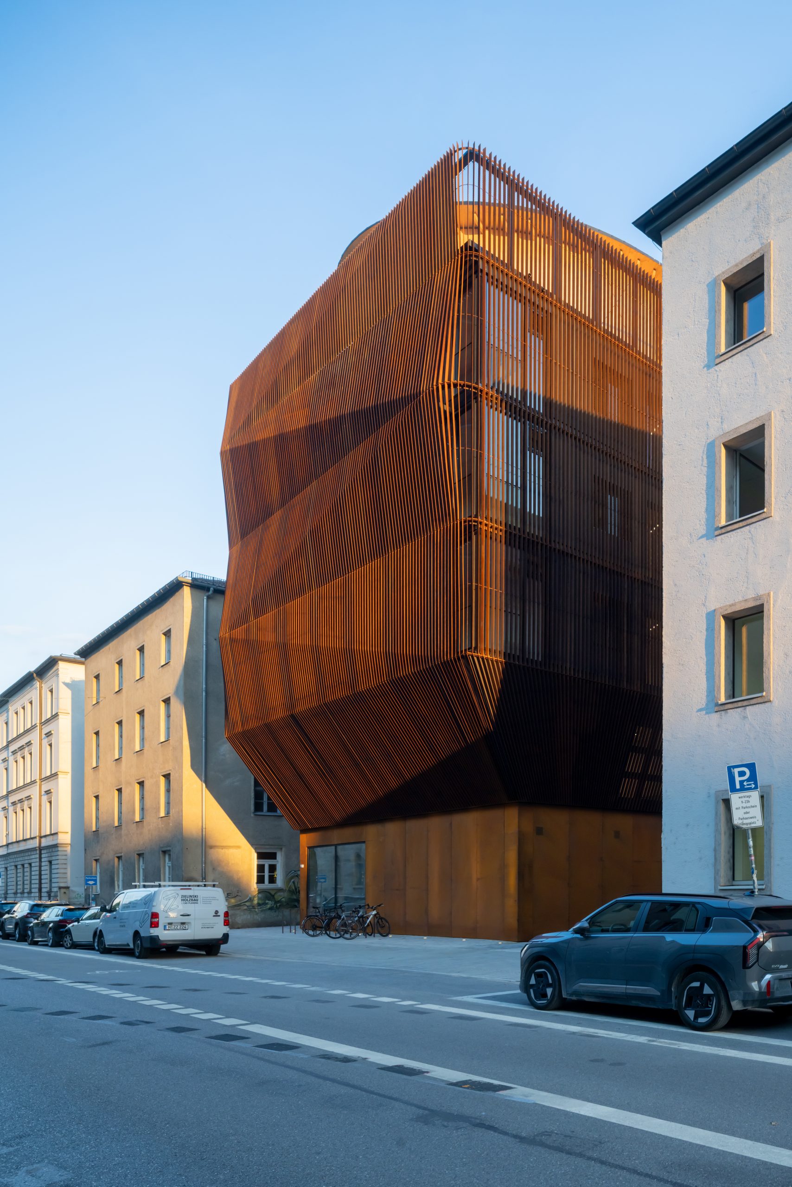
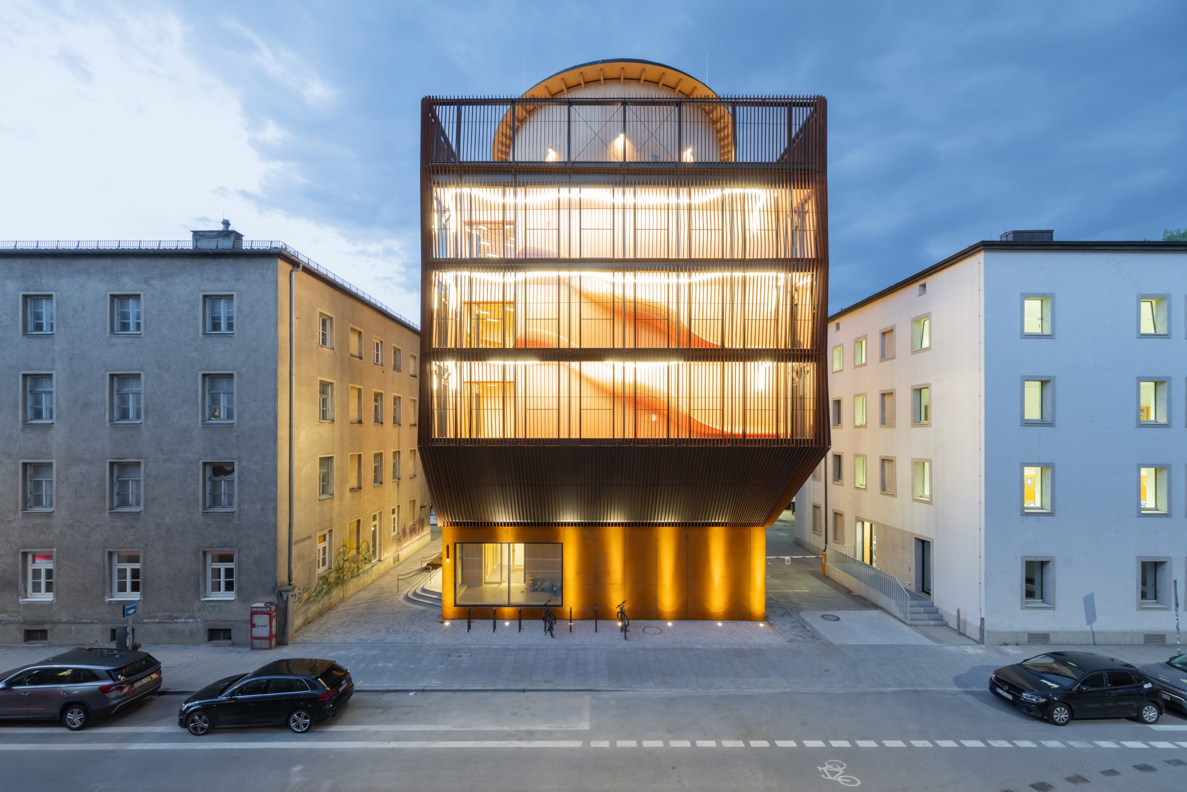
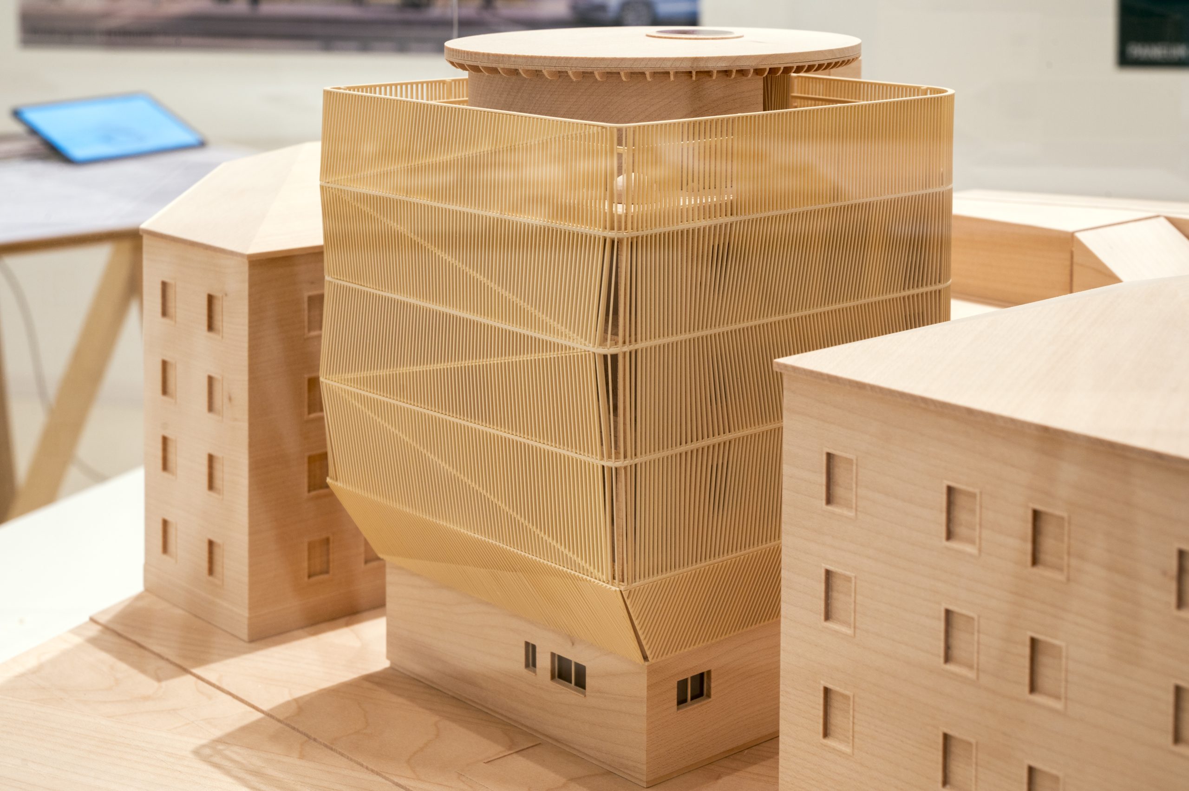
- The Kinderoase an der TUM is a five-story vertical playground, built almost entirely in timber
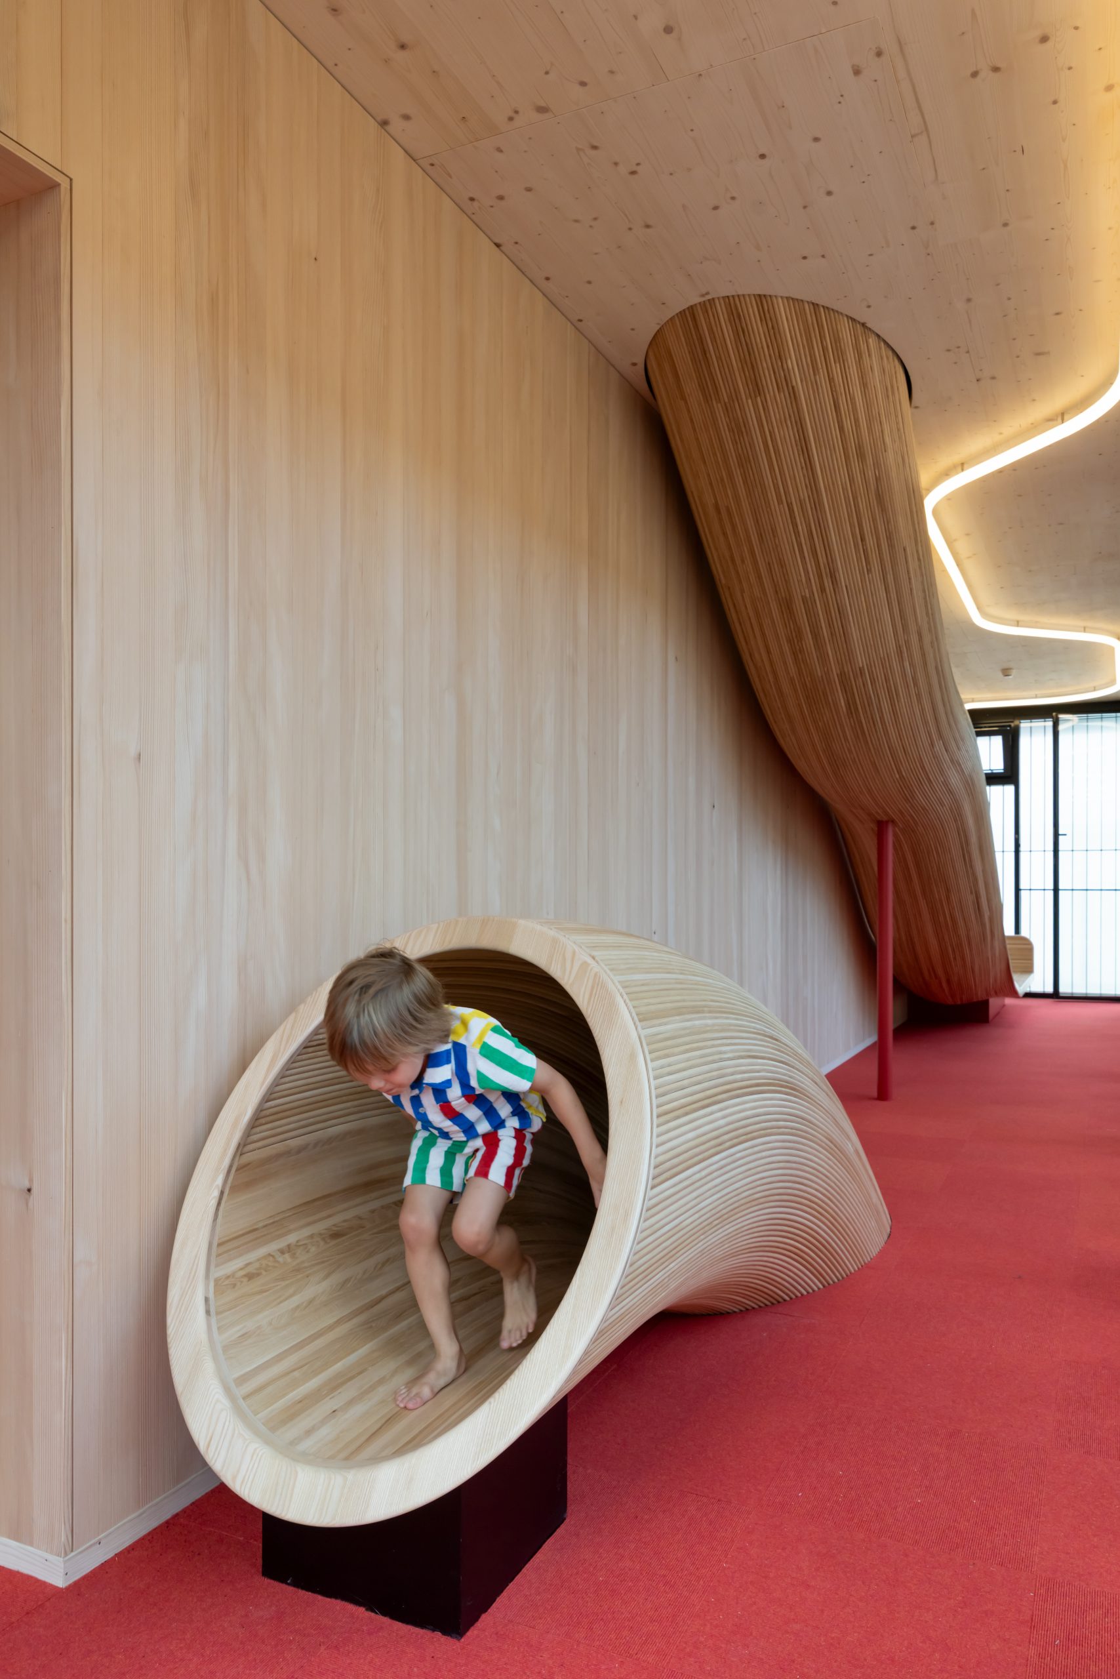
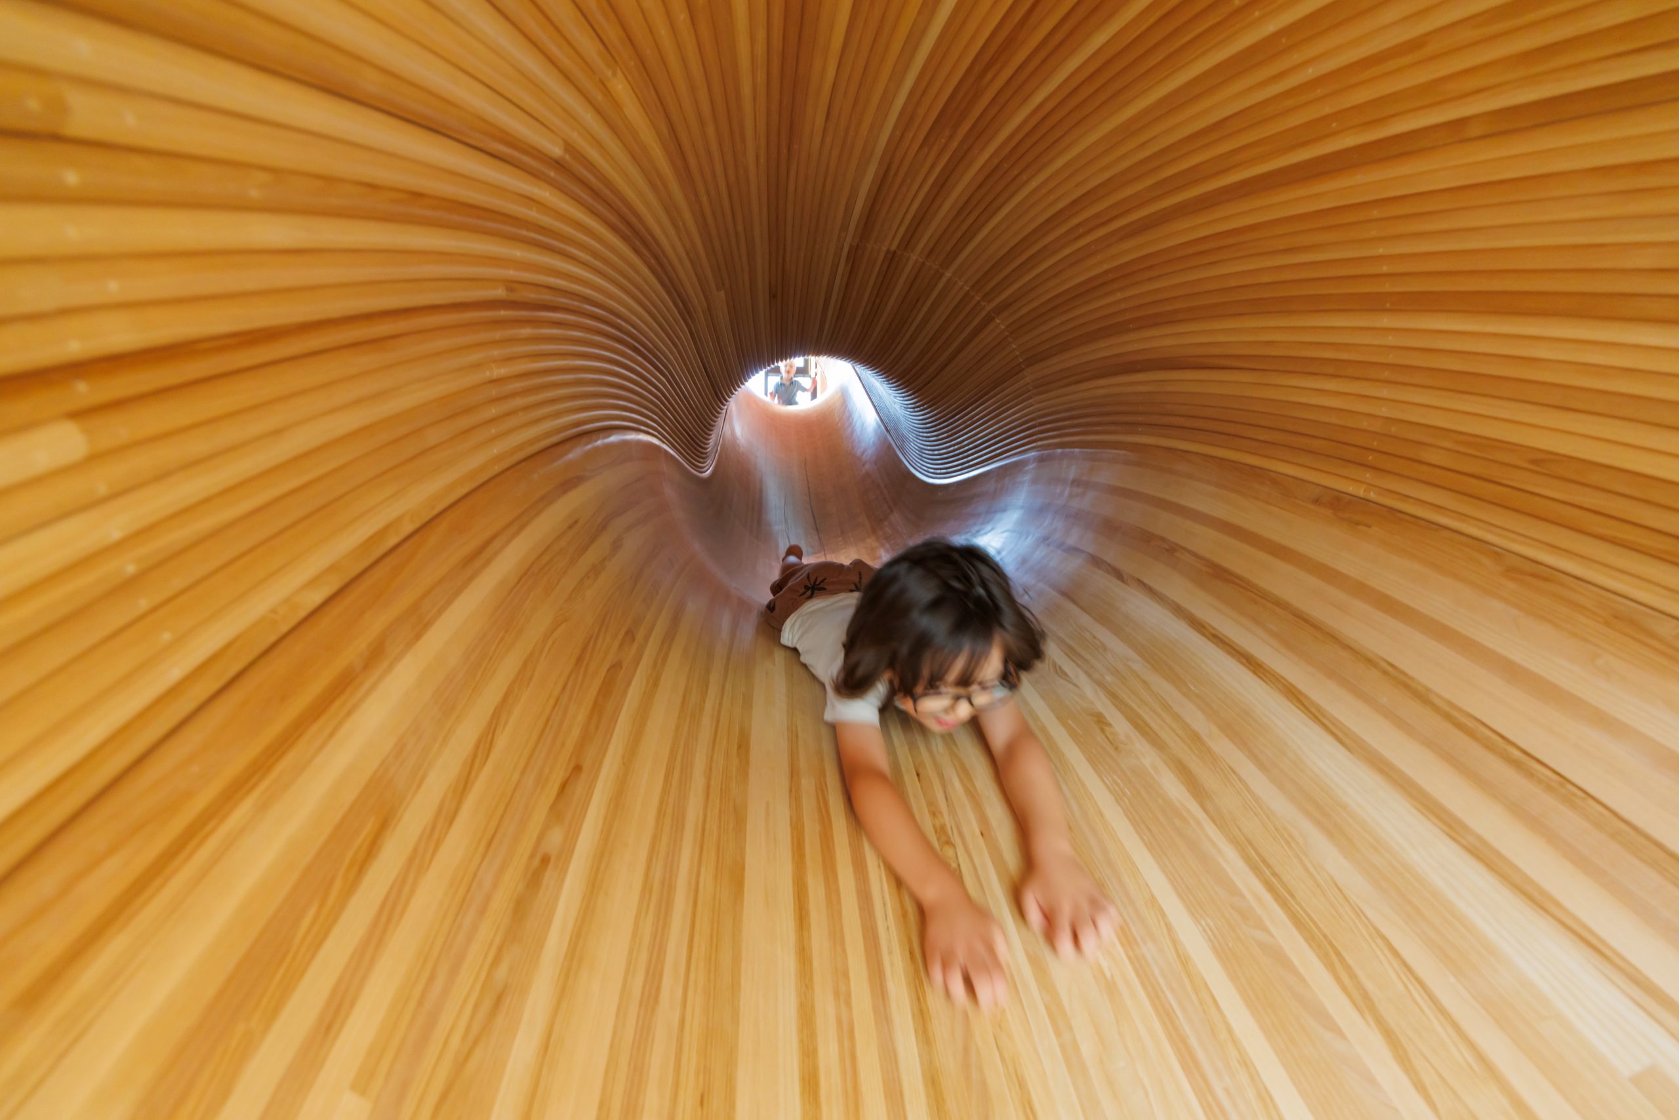
- Slides connect the floors, turning movement through the building into play
- The timber construction was developed in close collaboration with Austrian wood specialists HK Architekten, Hermann Kaufmann + Partner
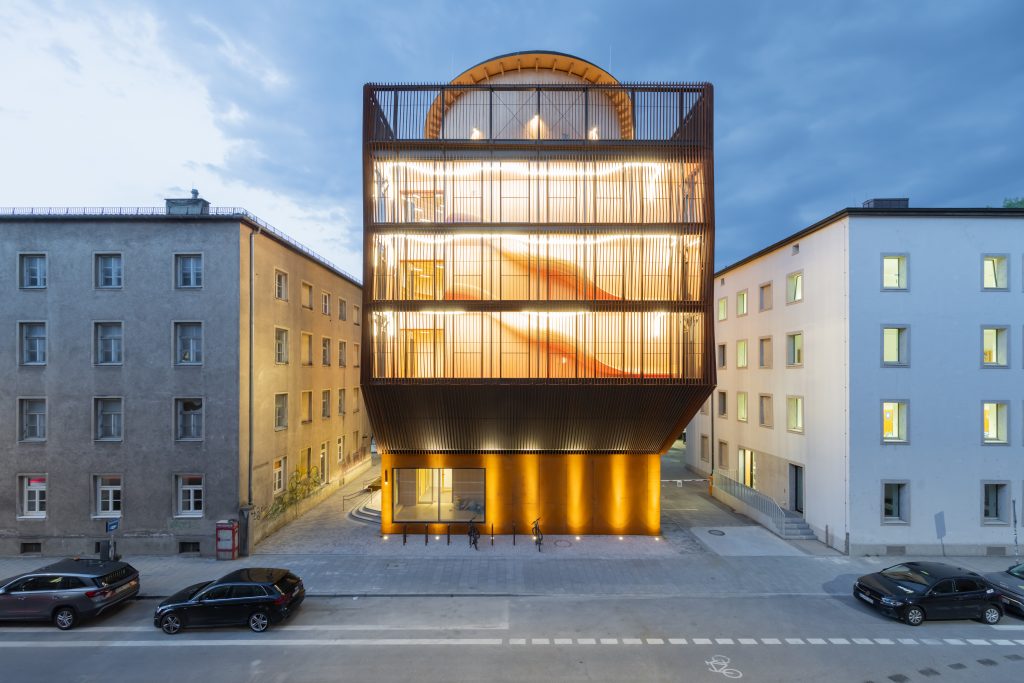
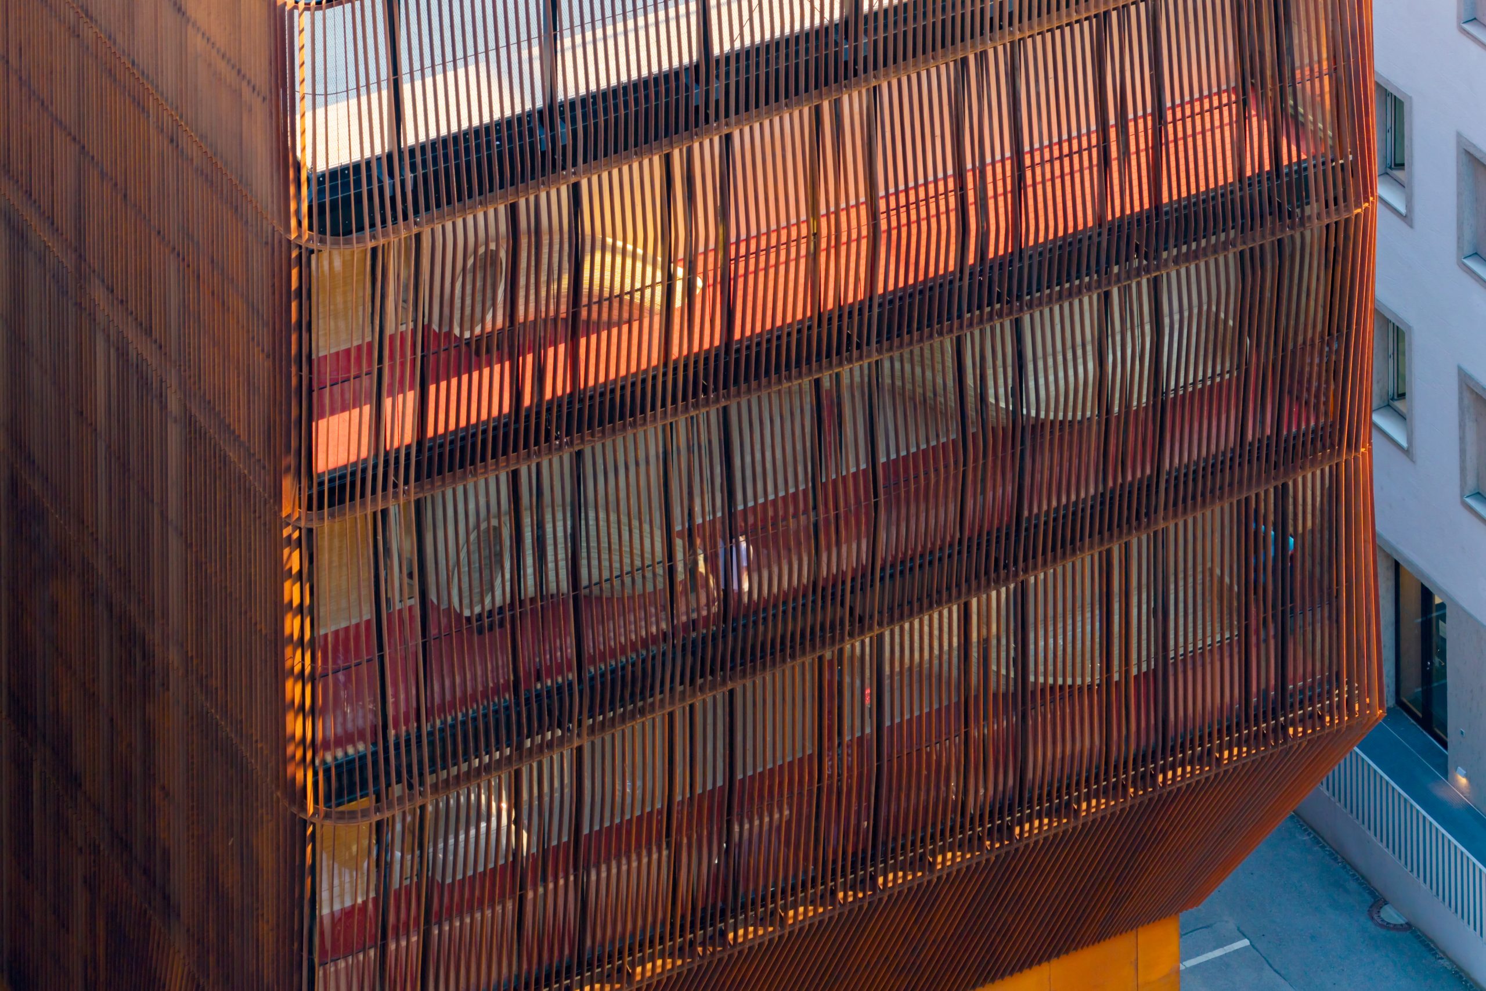
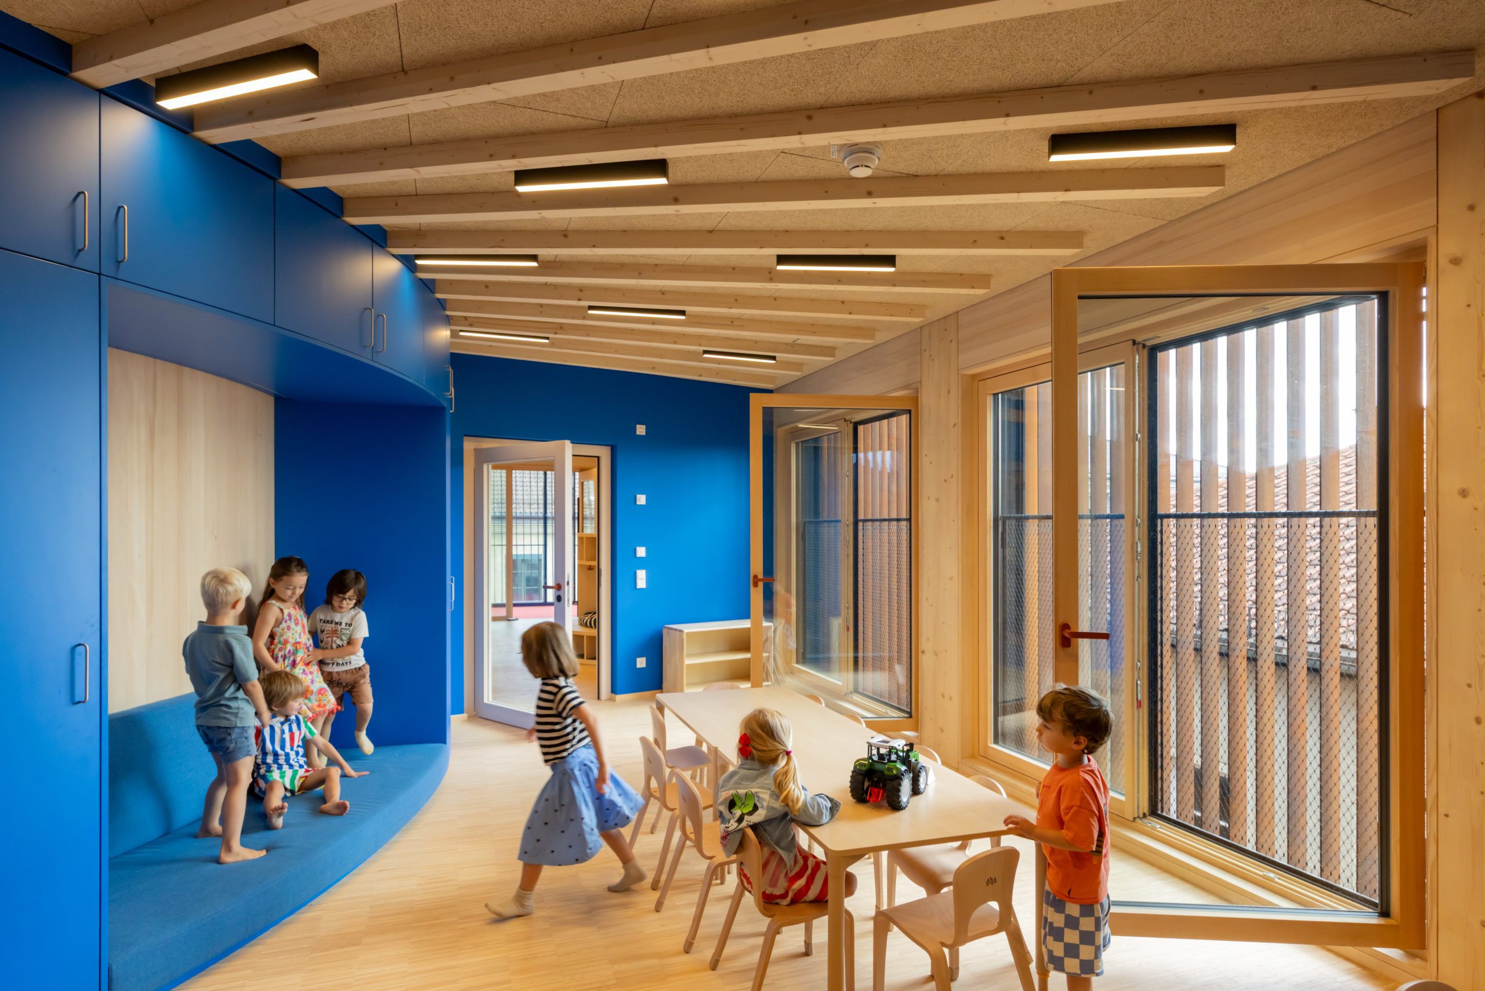
Munich, July 7, 2026 – Kéré Architecture hands over the Kinderoase an der TUM, a new daycare centre on the campus of the Technical University of Munich (TUM). Conceived as a vertical kindergarten and built almost entirely in wood, the building offers space for 60 children across 1540 square metres. It is designed to support young professionals — particularly women — in balancing work and family life. The centre will be operated by the Studierendenwerk München (Munich Student Union).
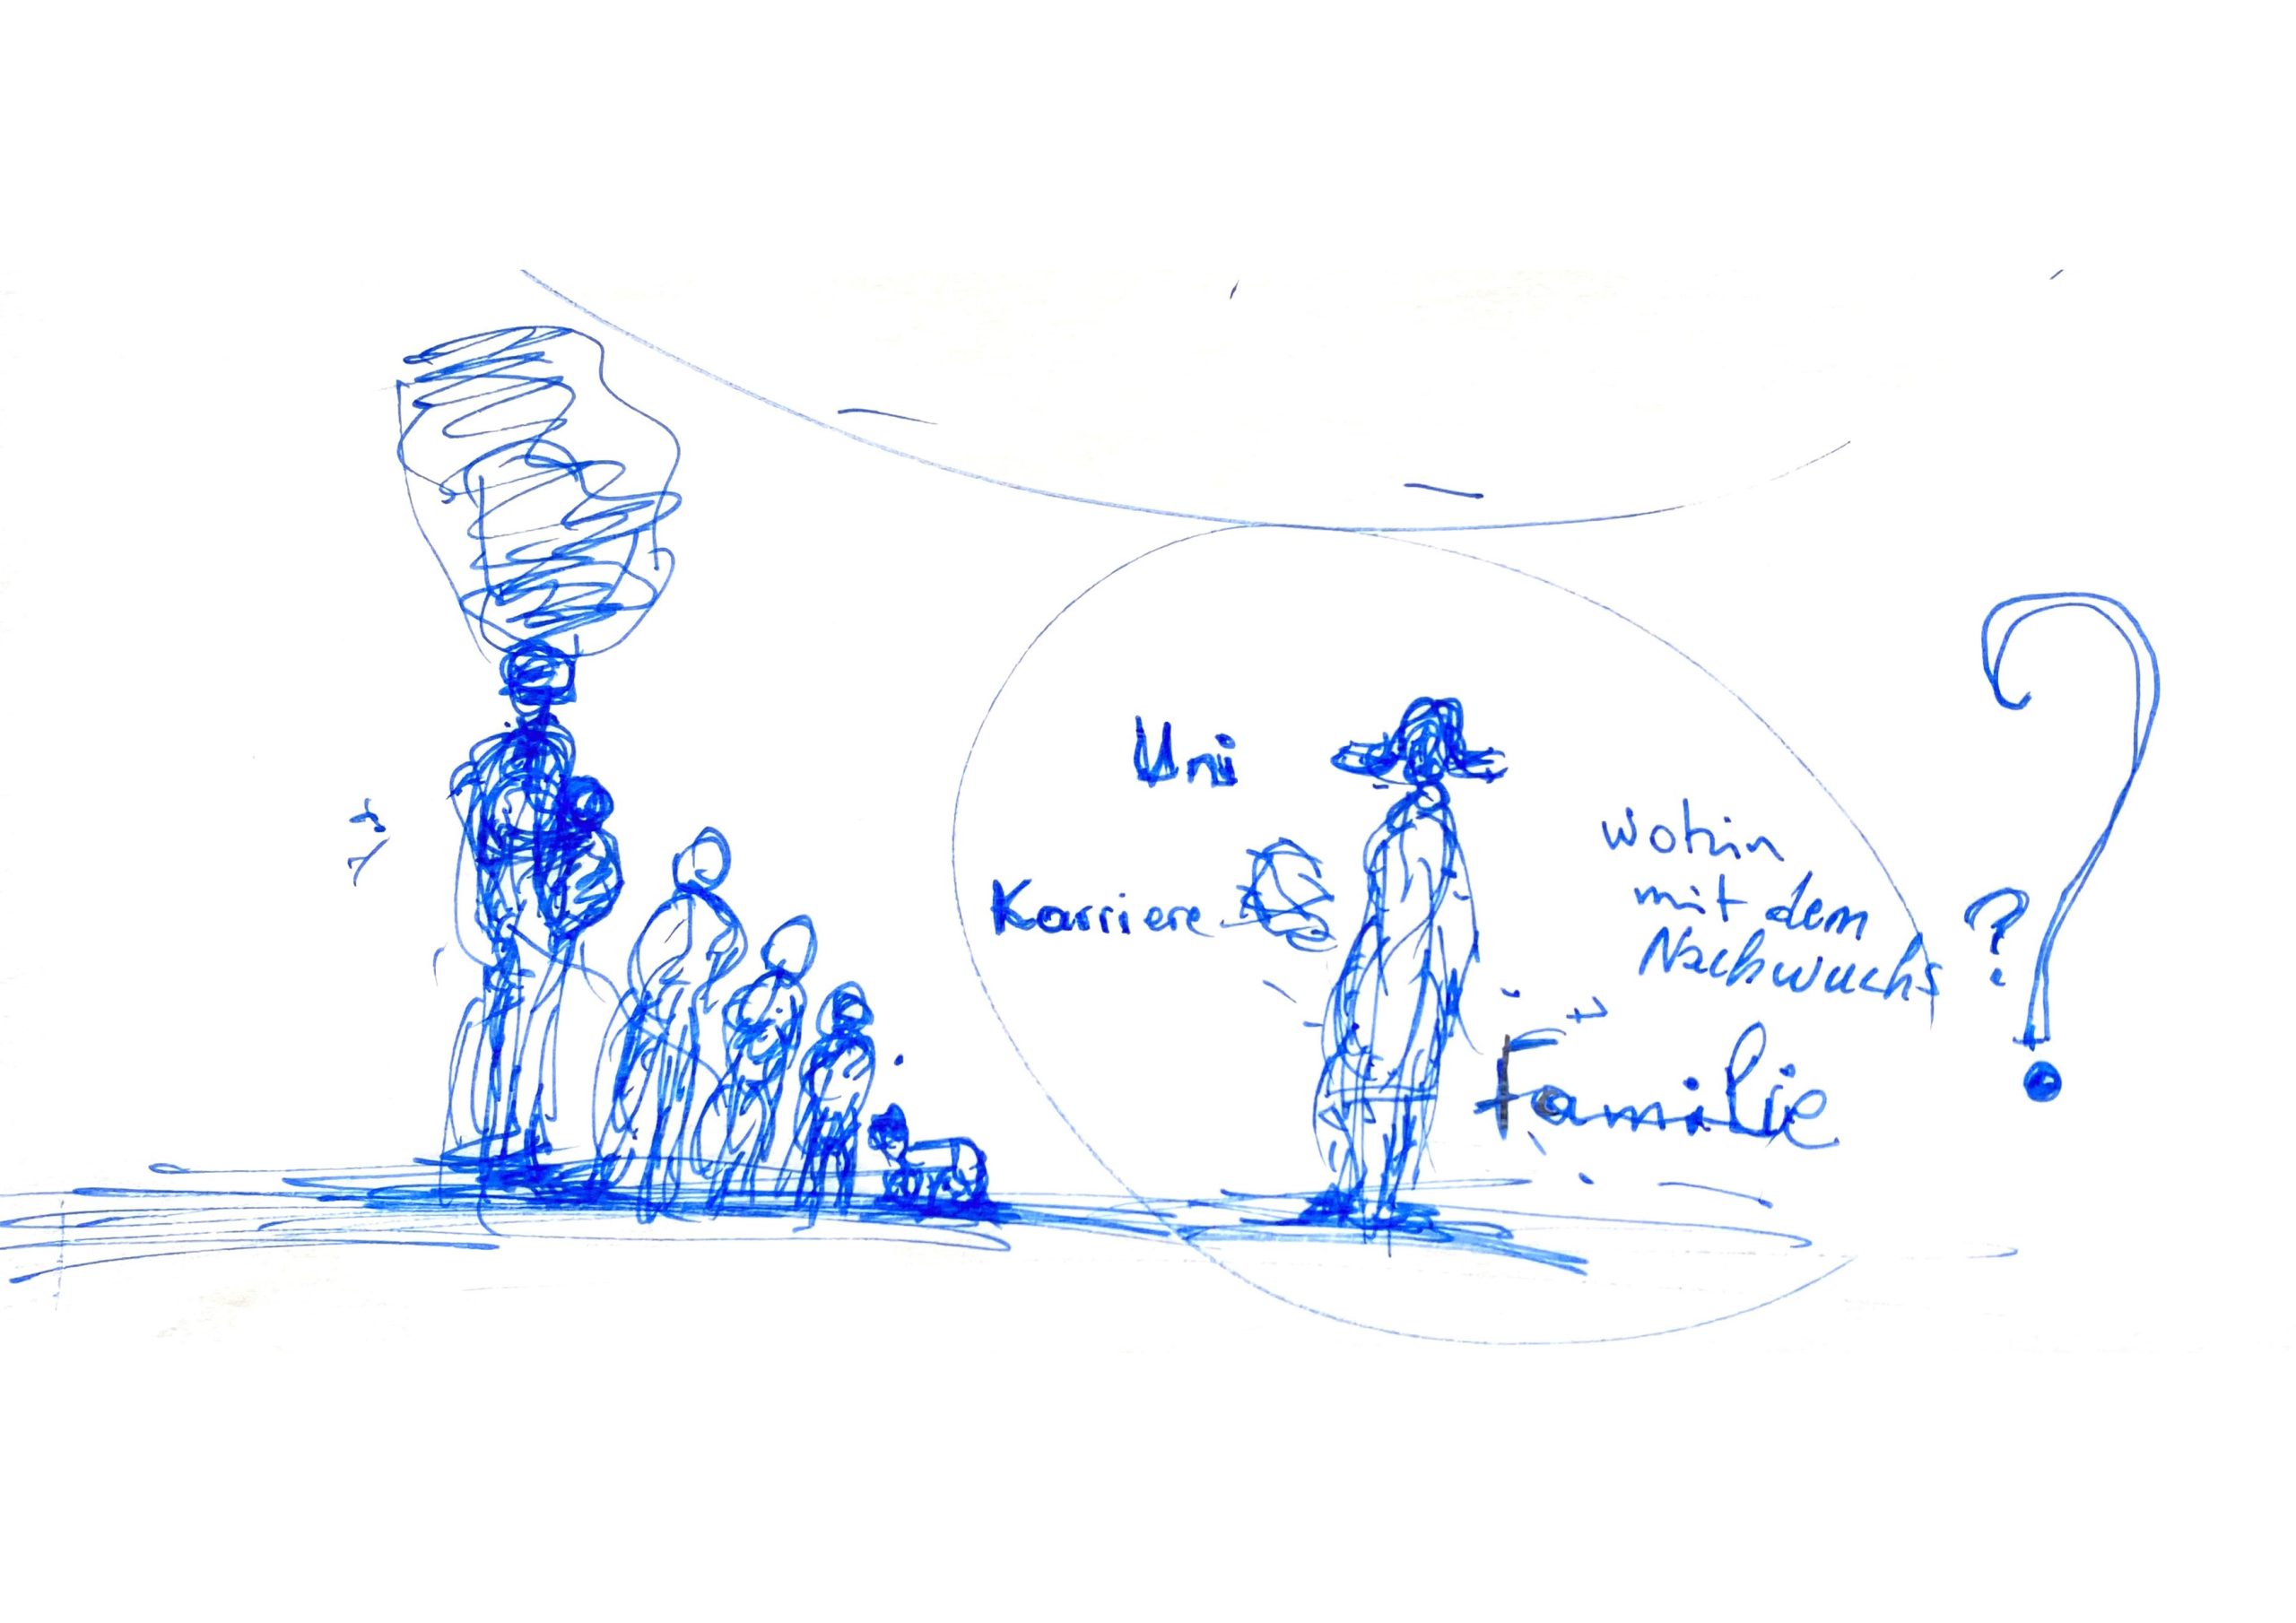
The Kinderoase an der TUM began with the vision of its patron: a daycare close to the workplace, where women pursuing academic careers could leave their children in good hands and continue their research and teaching with the same opportunities as their male colleagues. This vision was brought to life through the expertise of the timber construction specialist Professor Hermann Kaufmann and his team, with project and construction management by GAPP.
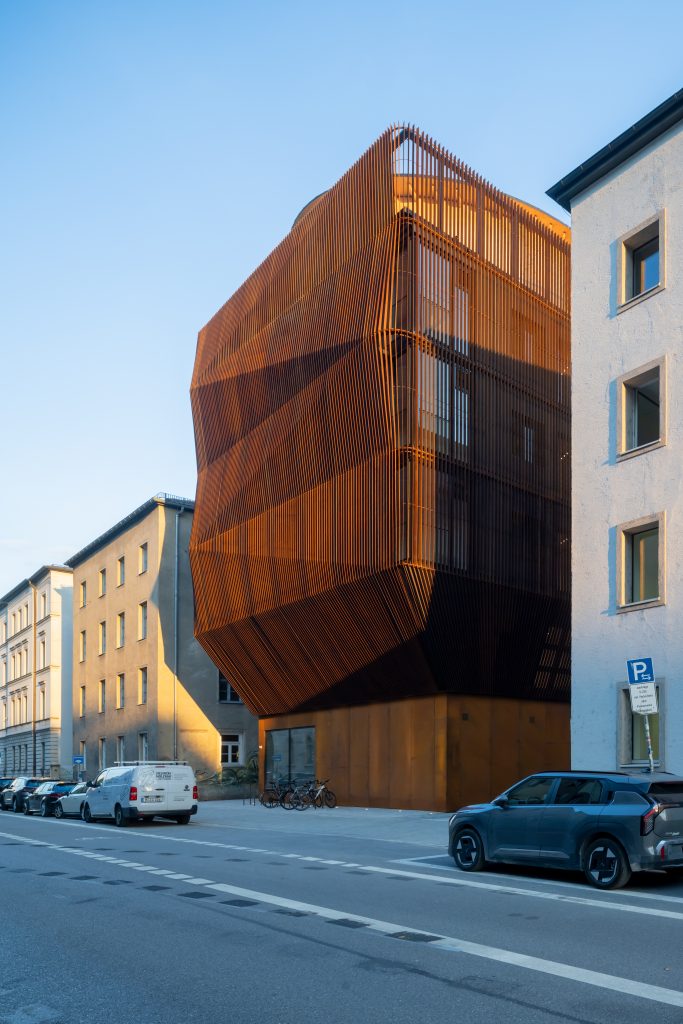
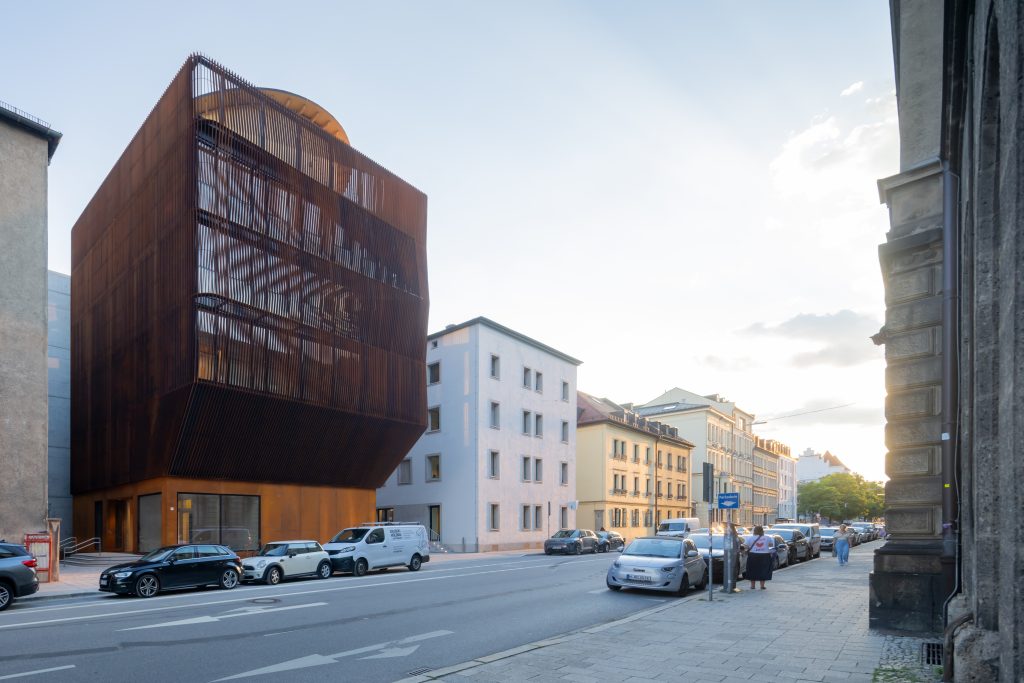
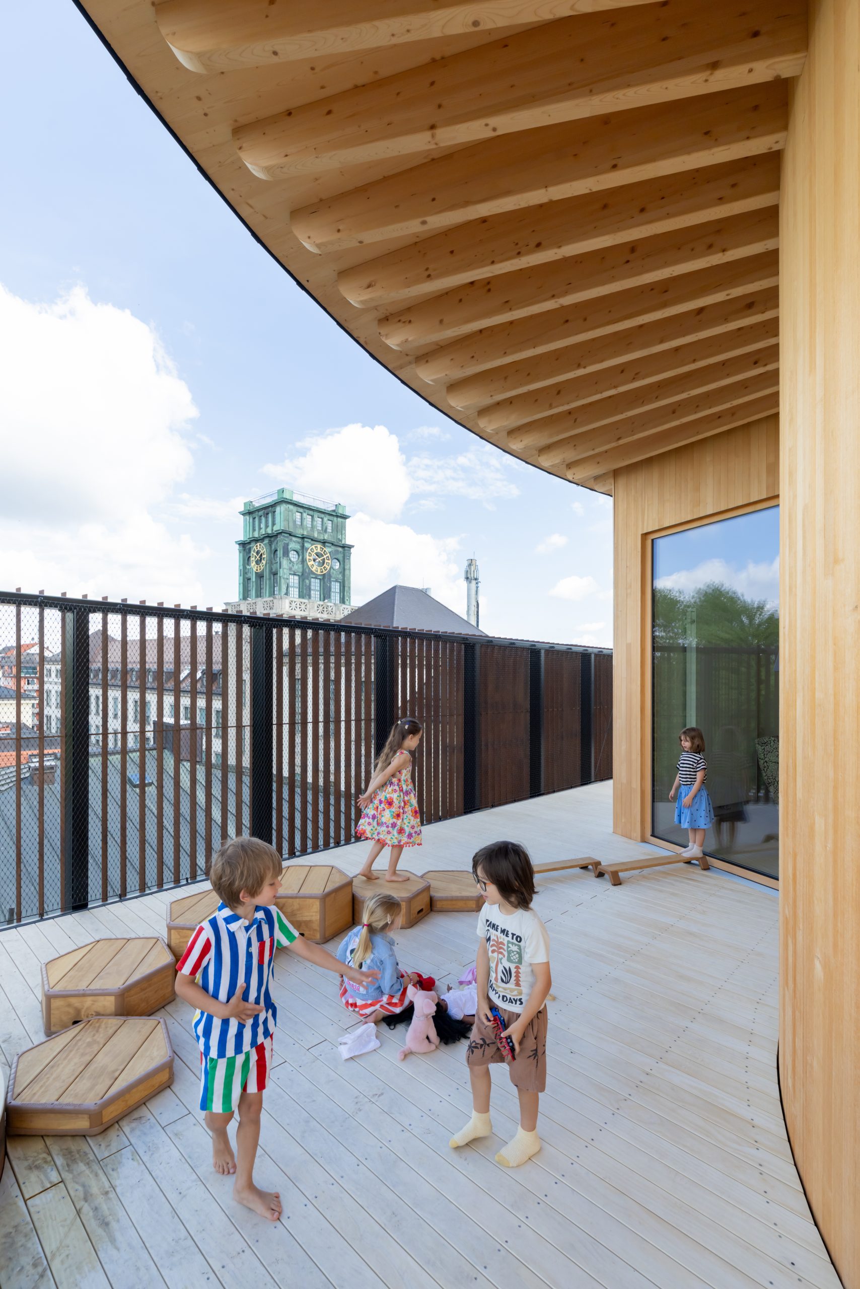
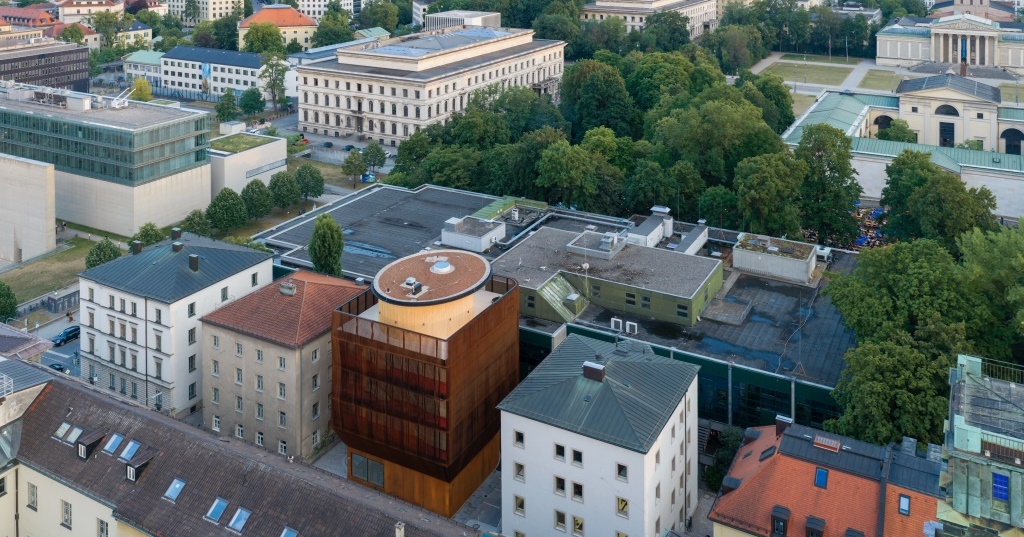
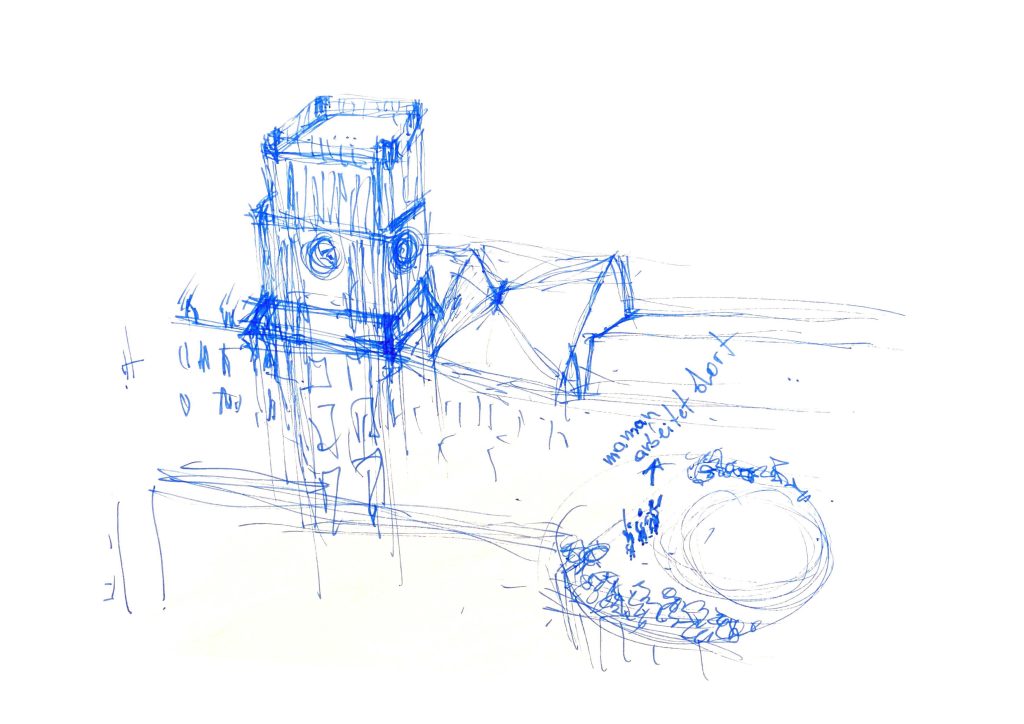
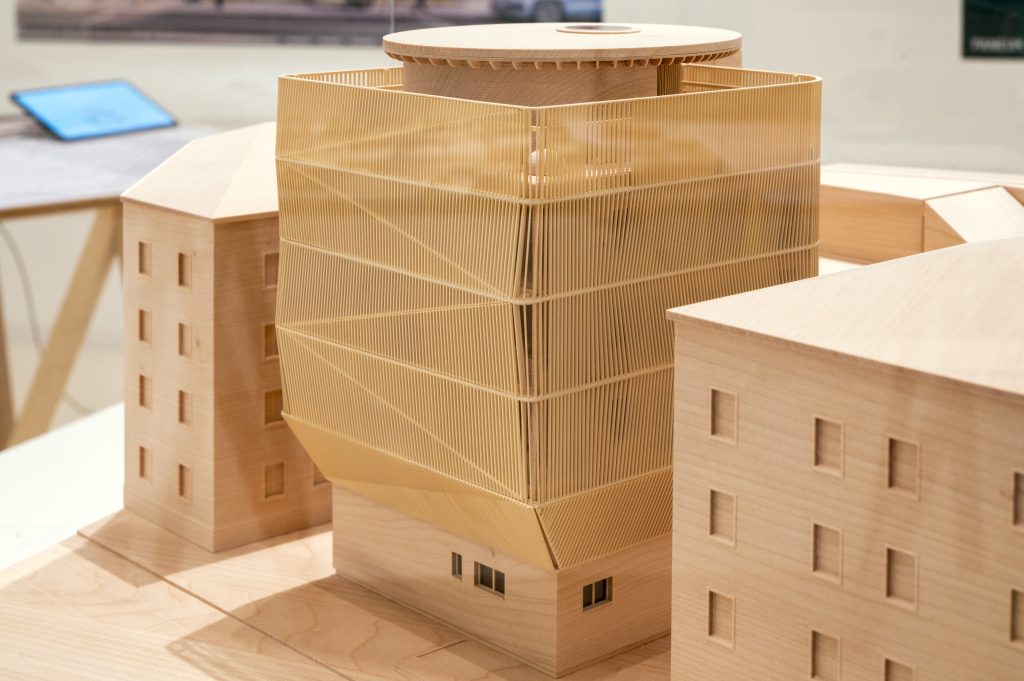
The site, a former parking lot wedged between the university’s main campus and its cafeteria, is dense and exposed to traffic and noise. The building consists of five floors, with reception and administrative offices on the ground floor. The children are grouped by age; each age group occupies its own floor, and the middle and upper levels hold communal areas for play, sports, and meals, including a multipurpose sports room. At the very top, a partially covered rooftop terrace called the Himmelswiese (“sky meadow”) gives the children a sheltered place to run, feel the wind and the sun, and look out across the city.
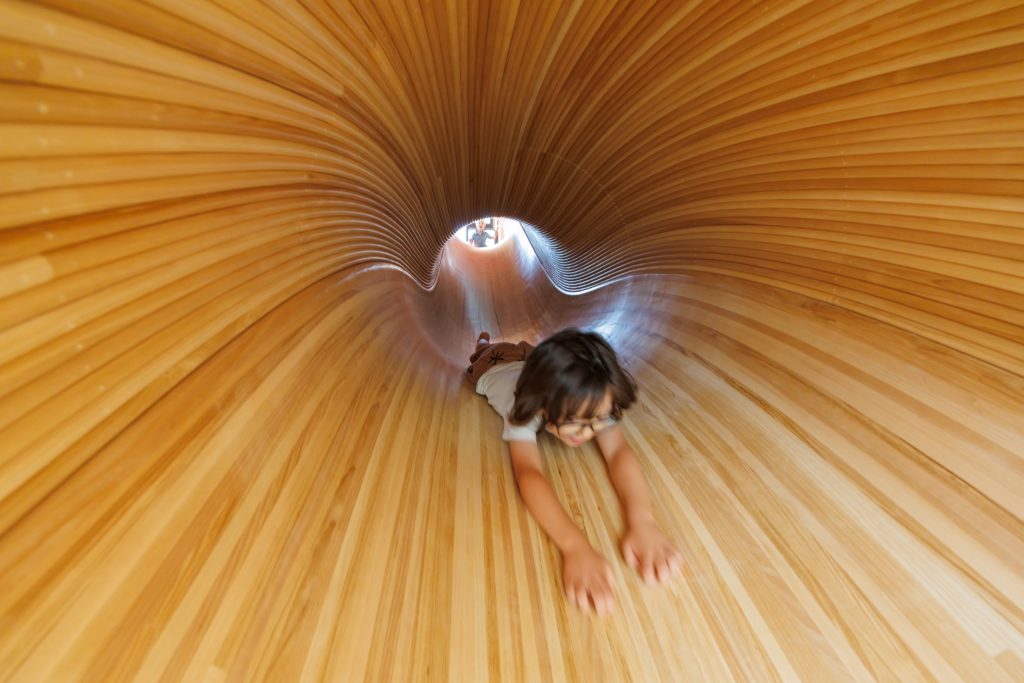
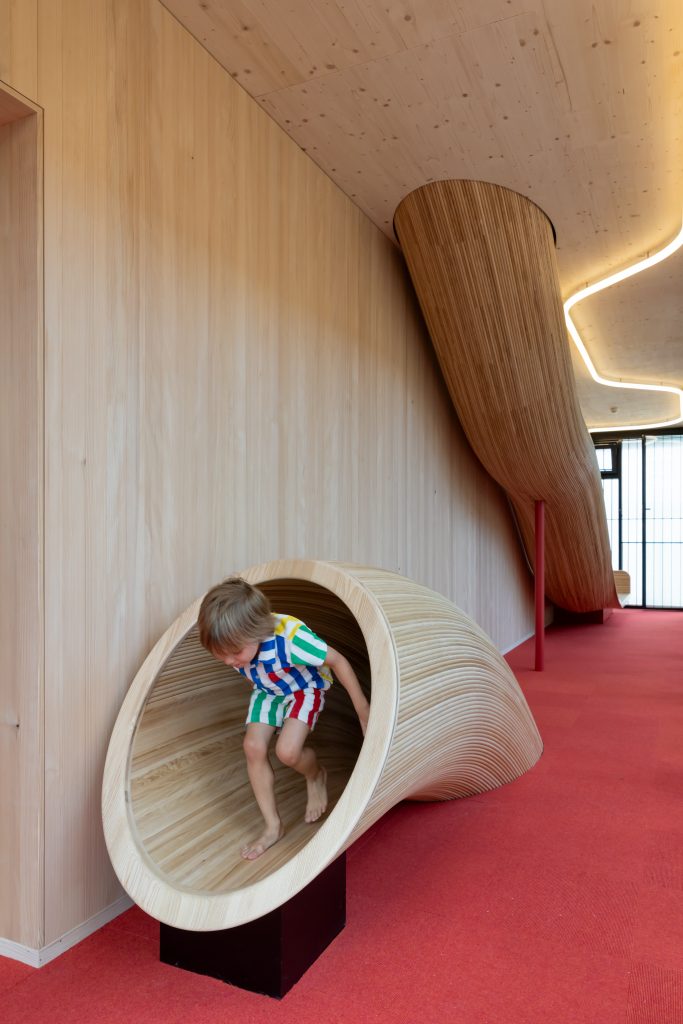
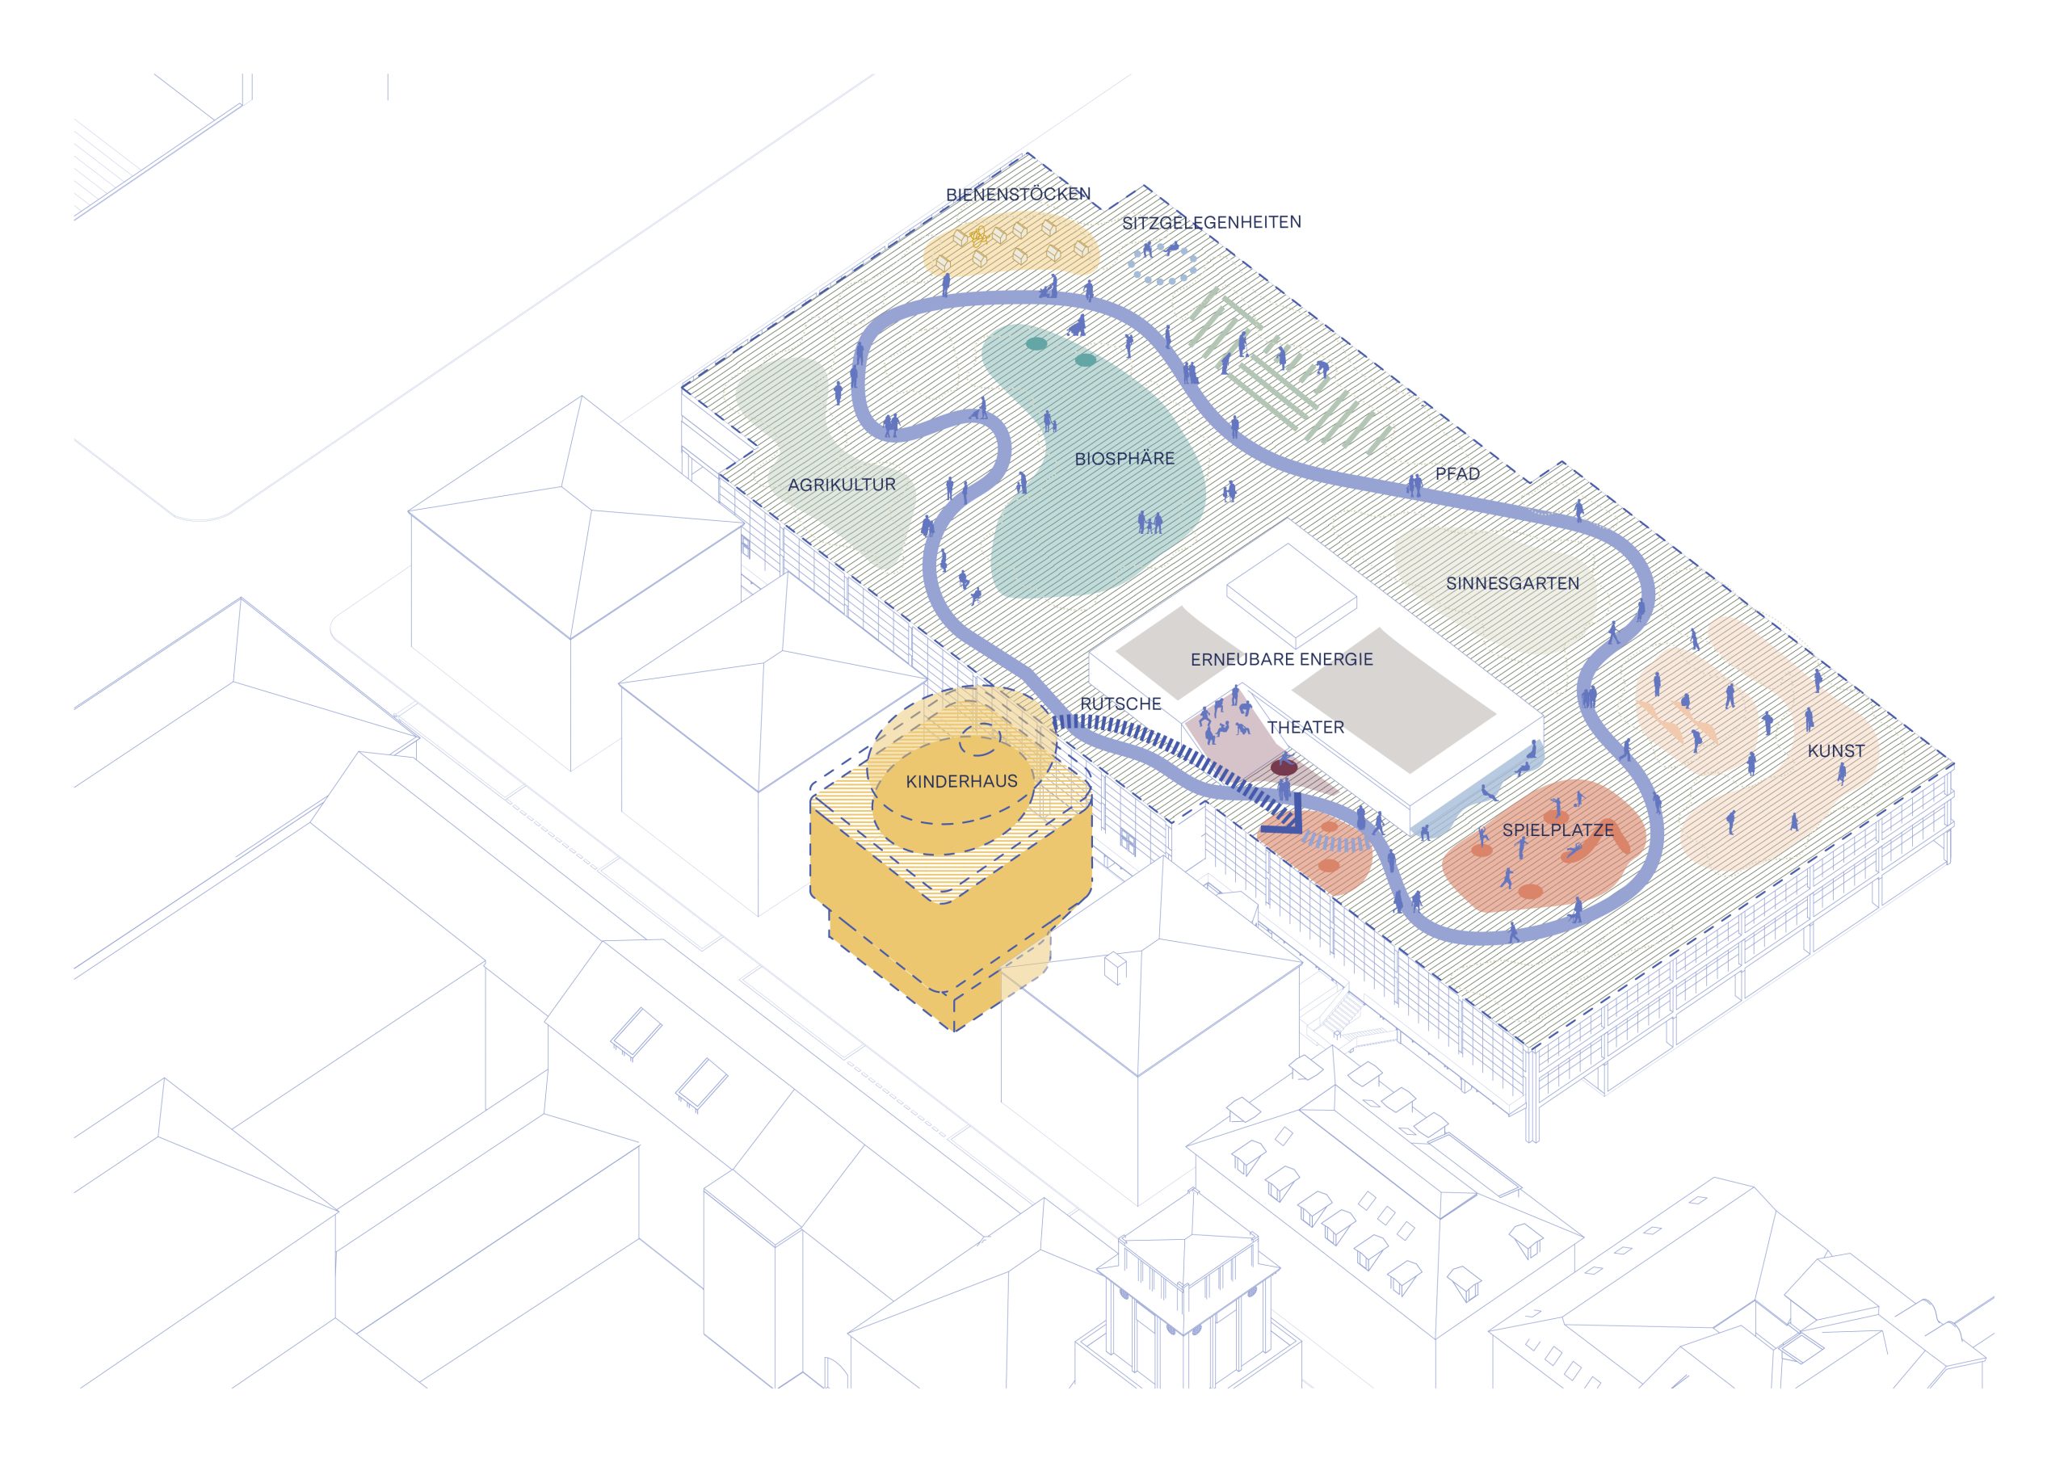
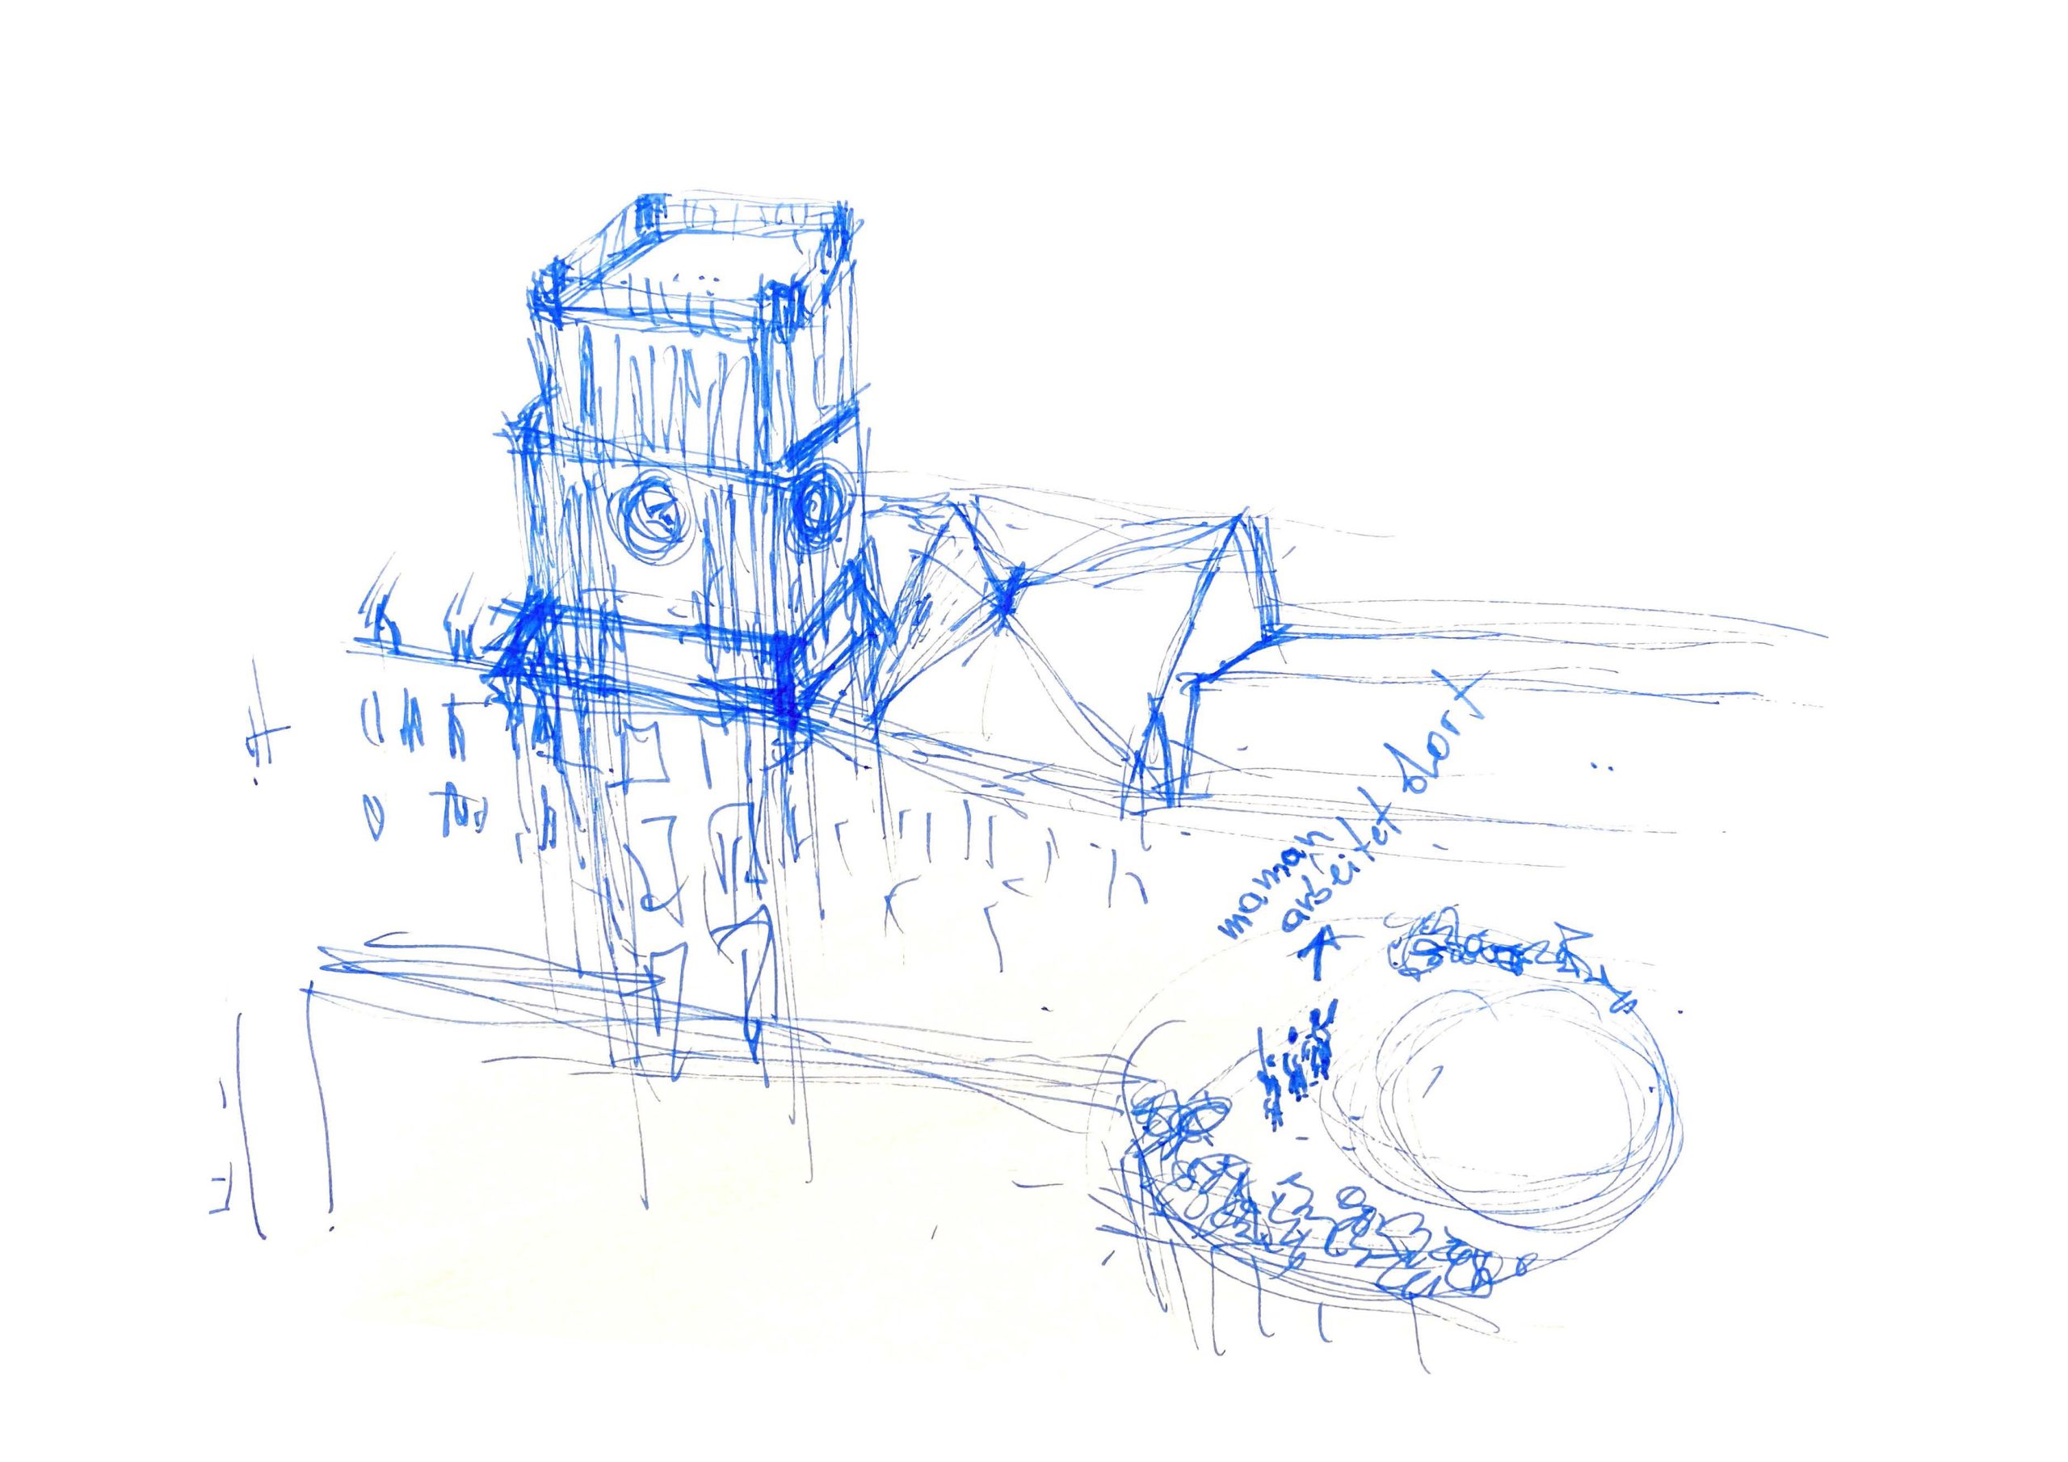
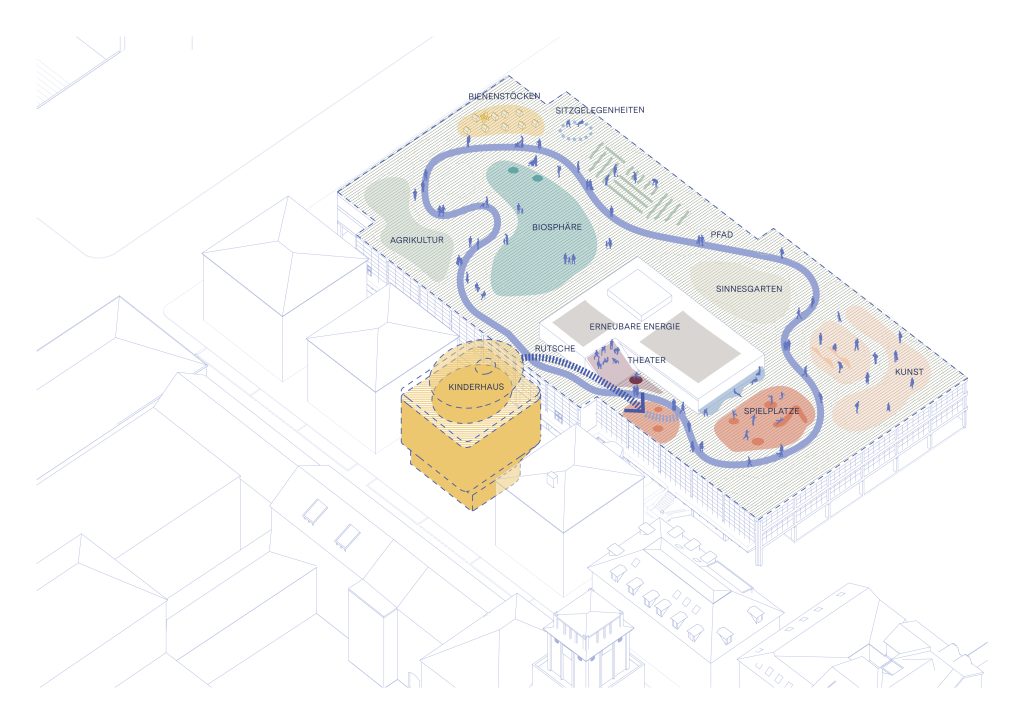
At the heart of the design is the vertical playground. Slides connect the floors, making movement to a level below an invitation to play. The playground is also an acoustic buffer that shields the quieter rooms behind it from street noise. As part of the design process, Kéré Architecture developed a proposal to extend the rooftop terrace onto the adjacent cafeteria roof and connect the two spaces with a slide. This creates a shared public space for children, students, and staff that the studio hopes to one day realise.
Developed in close collaboration with Austrian timber specialists HK Architekten, the building is realized almost entirely in wood, with the exception of the southern emergency staircase and foundation. Energy efficiency, thermal comfort, fire safety, and acoustics were central to the concept throughout, allowing the project to minimize its carbon footprint and embodying Kéré Architecture’s philosophy of combining simplicity with quality.
Francis Kéré: “My very first projects were designed for schoolchildren, and now I am building for the very youngest. It is a beautiful responsibility. We designed the Kinderoase entirely from the perspective of the children who will use it. We created a vertical playground where they can run, climb, and slide from one floor to another. My hope is that this building will make children curious, and encourage them to play, invent games, and do things together.”
With its handover, the Kinderoase becomes a welcoming and imaginative home for the youngest members of the TUM community — proof that even on the most constrained urban site, architecture can put the experience of children first.