Architecture
Dance, Music and Theatre Conservatoire in Massy
Architect:
Dominique Coulon & associés
Place:
Massy
Year:
2025
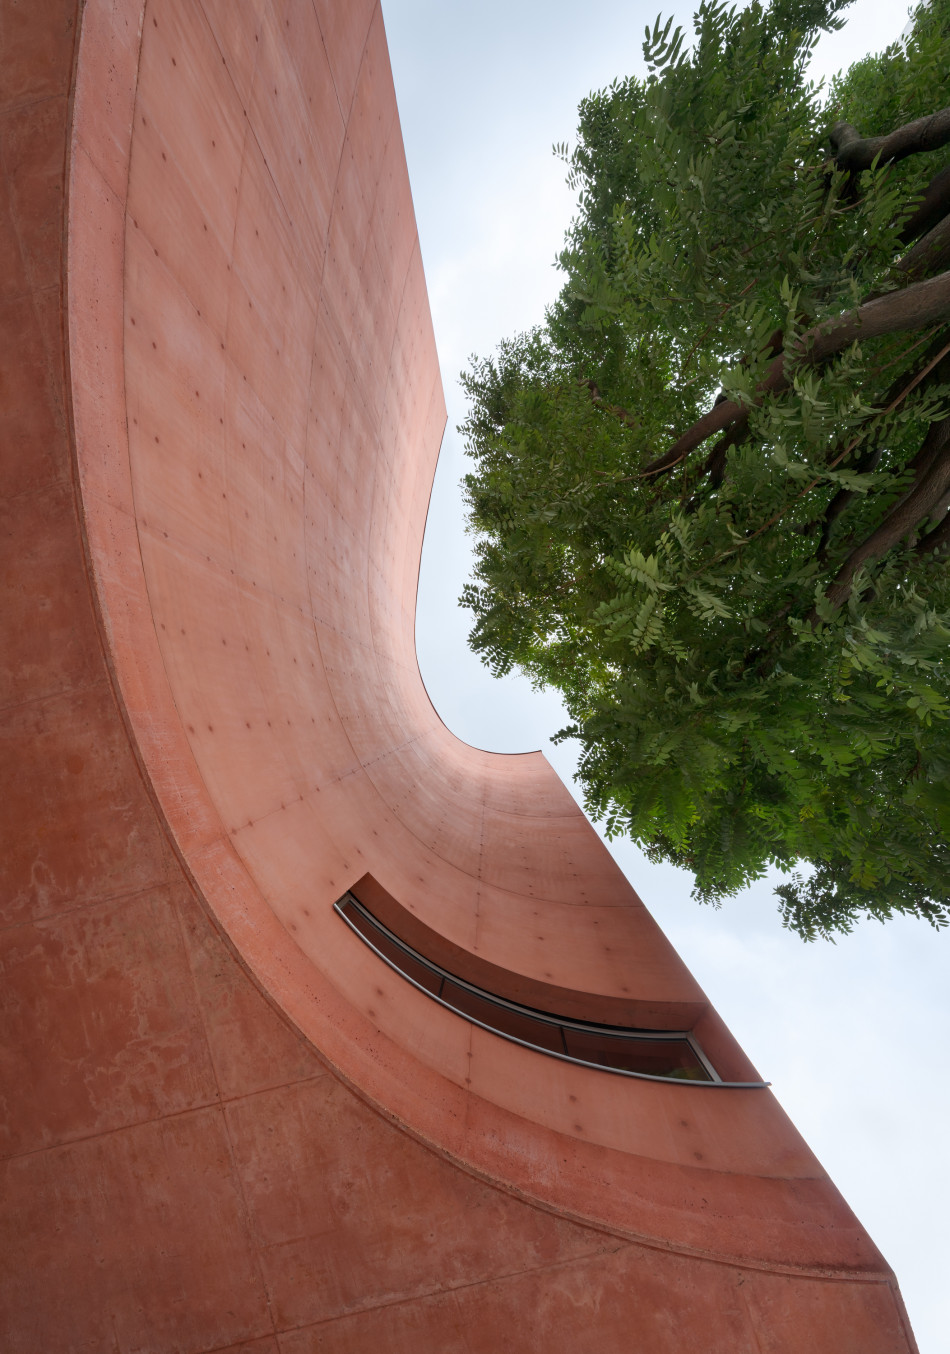
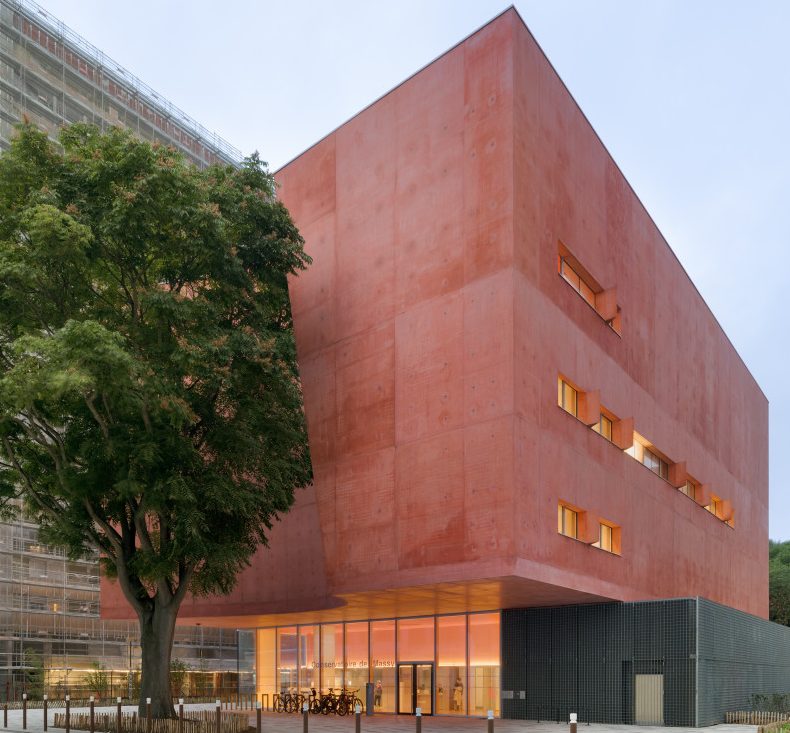
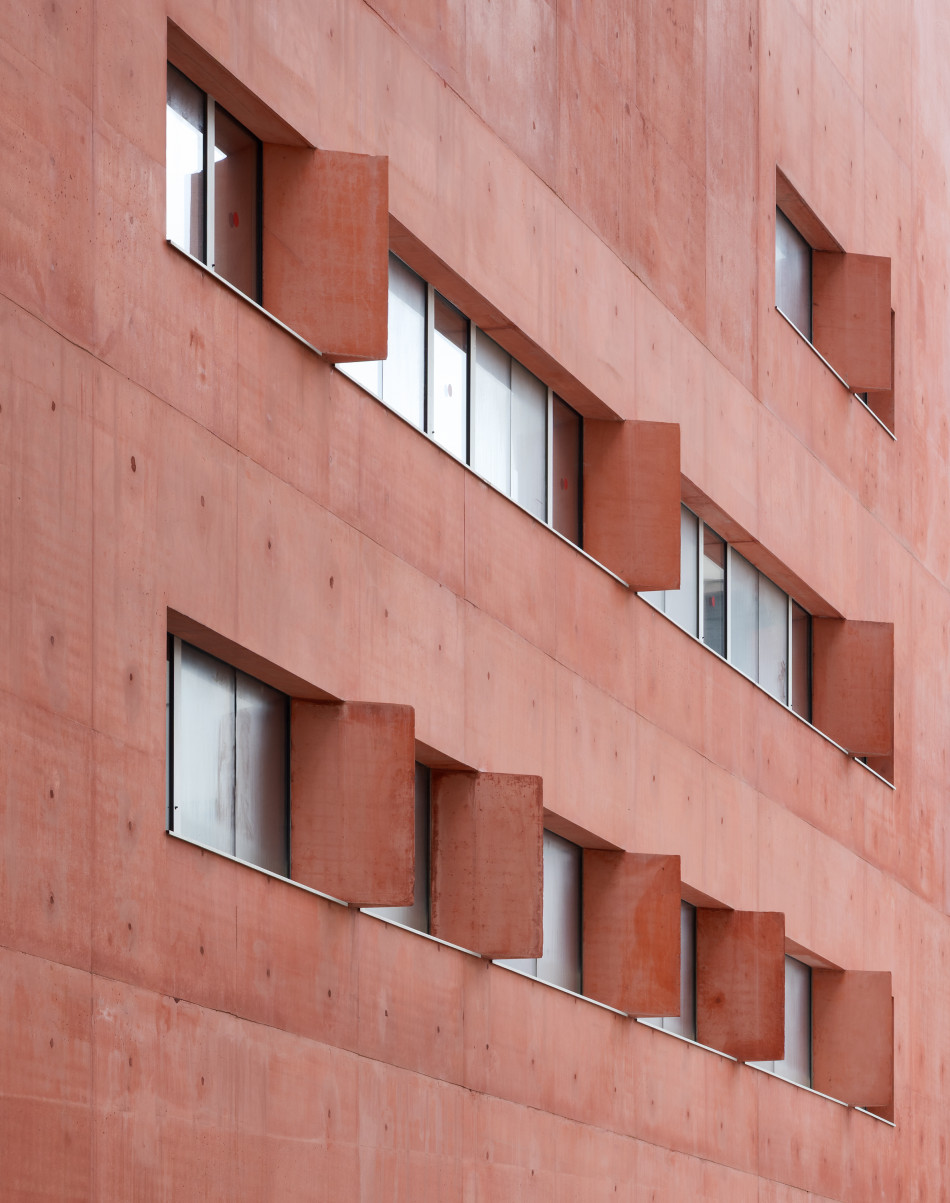
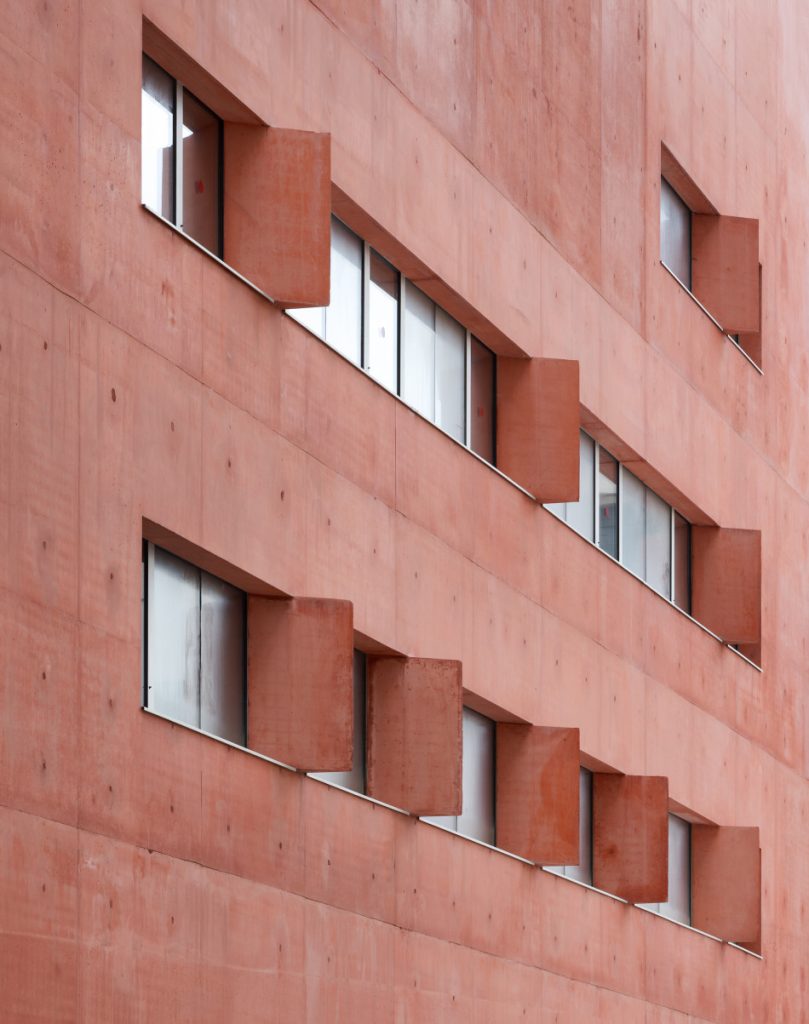
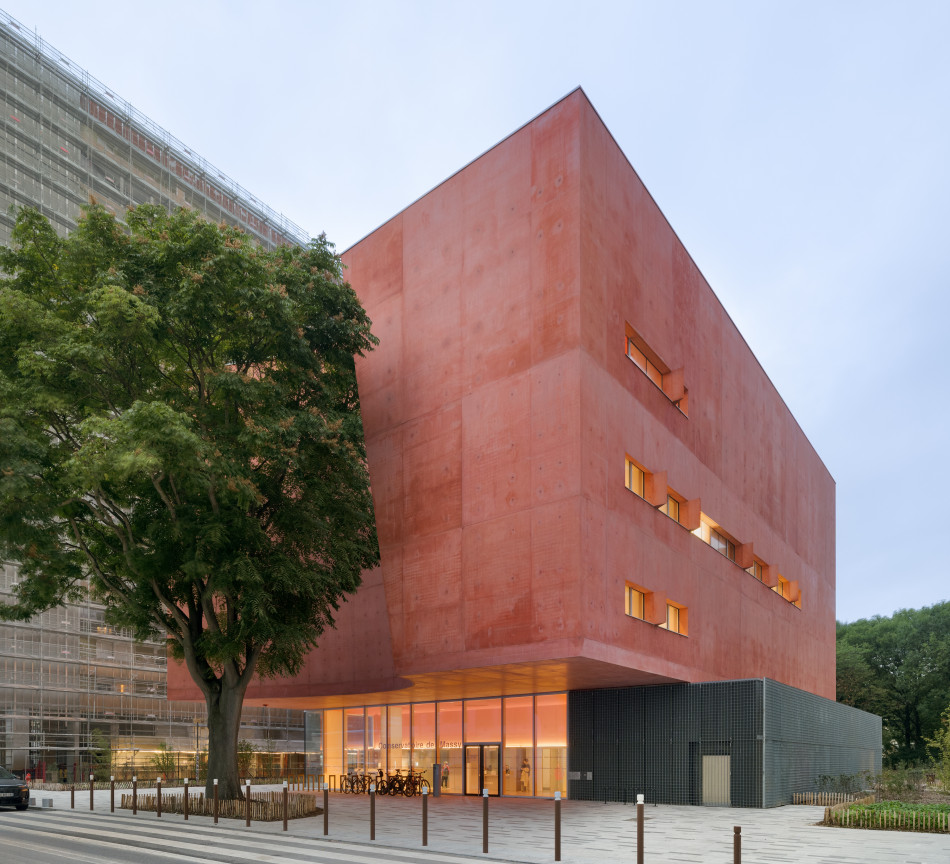
Set along the urban axis connecting the Massy Opera House to the park, the Conservatoire emerges unexpectedly from the surrounding residential fabric. The compact volume, with its seemingly rigorous geometry and warm-toned cladding, conceals a highly articulated interior structure conceived as a sequence of spaces, openings and visual connections.
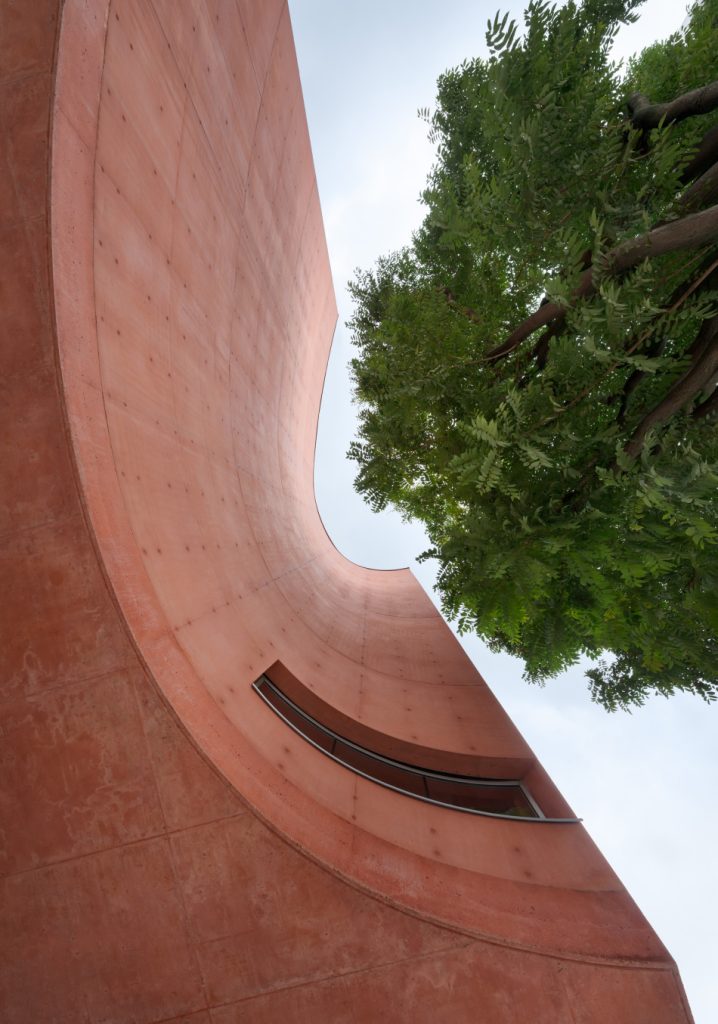
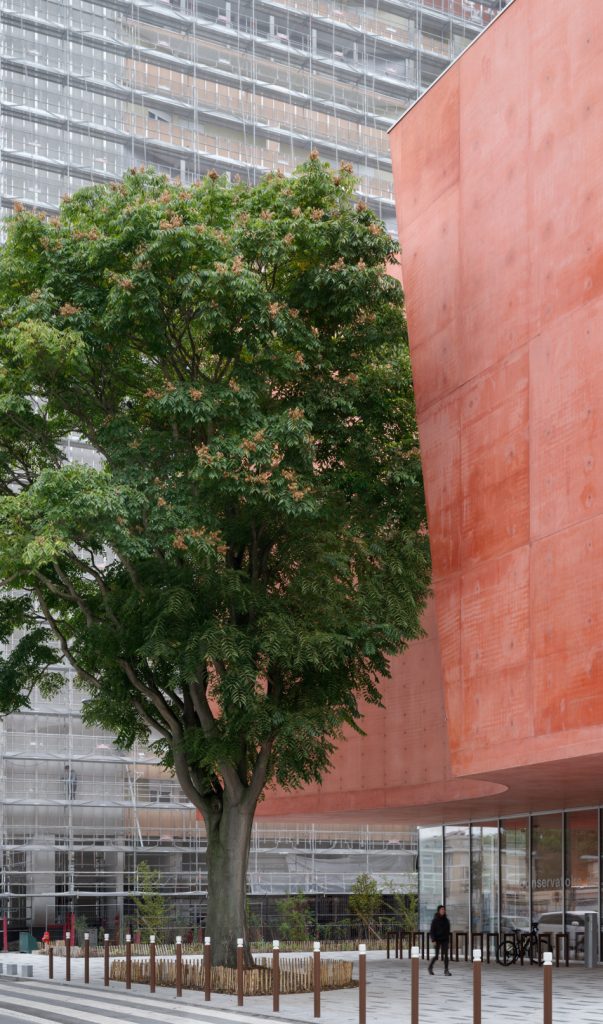
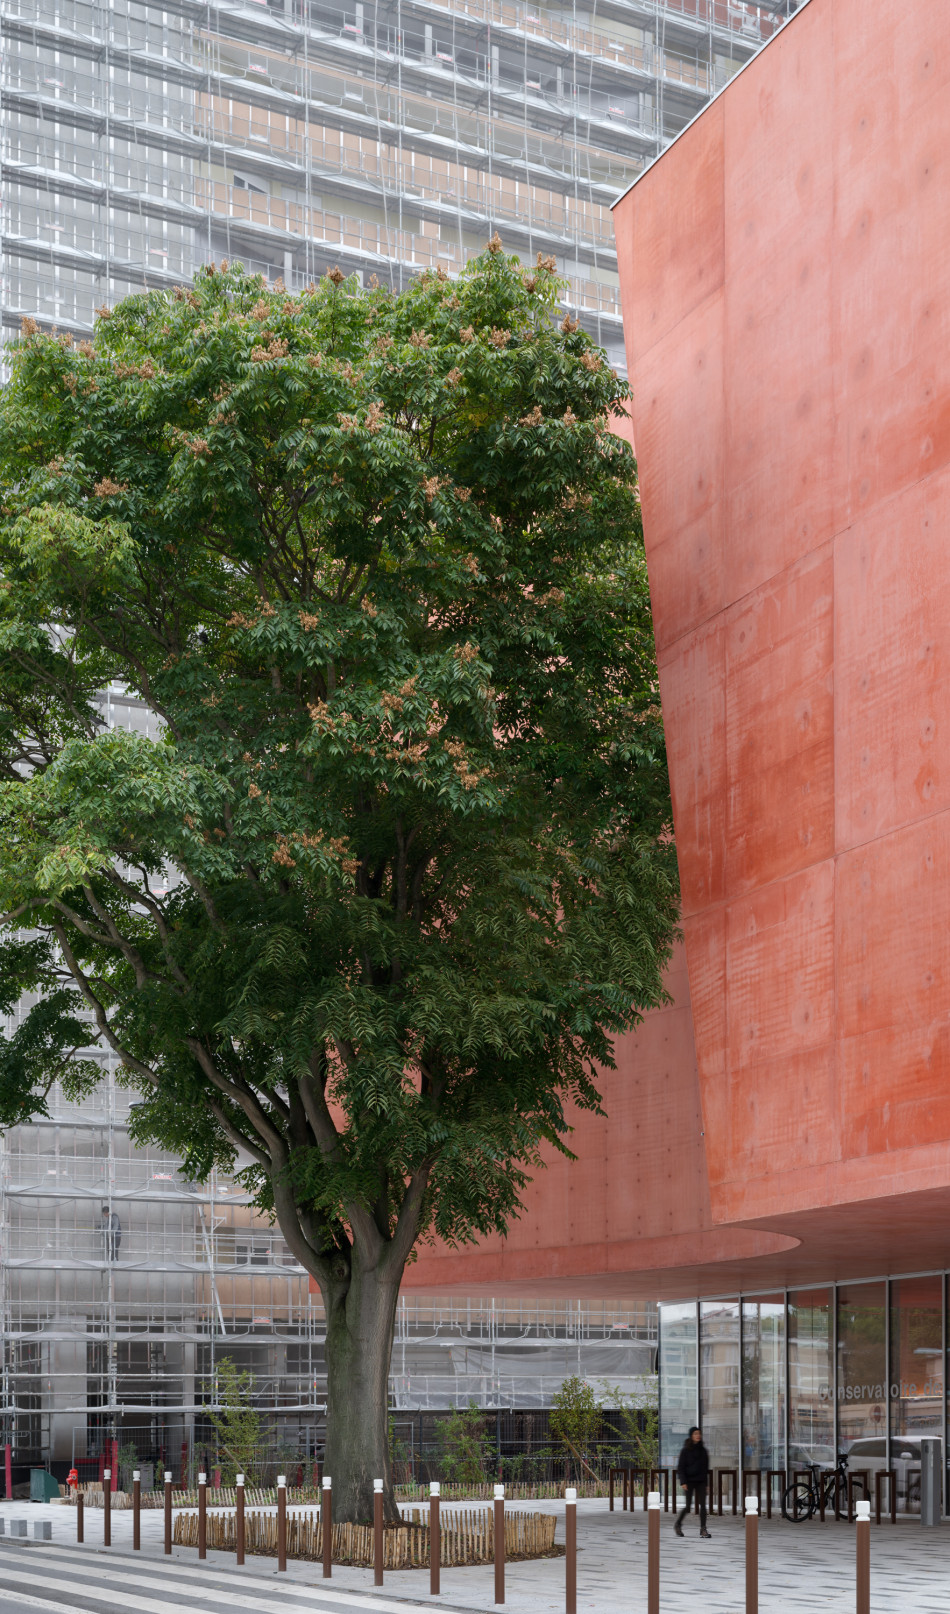
The architecture also stems from its dialogue with the existing vegetation. The presence of a large ailanthus tree prompted a deformation of the façade, which curves inward to accommodate the tree and make it an integral part of the composition. The relationship between the brick-coloured volume and the green canopy creates a distinctive urban image, contrasting with the uniform character of the surrounding buildings. The almost opaque façade reinforces the building’s compactness, while after dark the volume glows from within, taking on the character of an urban lantern and a new landmark for the city. Inside, the rigidity of the external volume is disrupted by a spatial strategy based on diversion and openings. The focal point of the project is an off-centre atrium that extends vertically through the building’s levels and generates the distinctive distortion of the plan. Voids, curves and openings connect different floors and activities, making the diversity of artistic practices housed within the Conservatoire perceptible from the circulation and communal spaces.
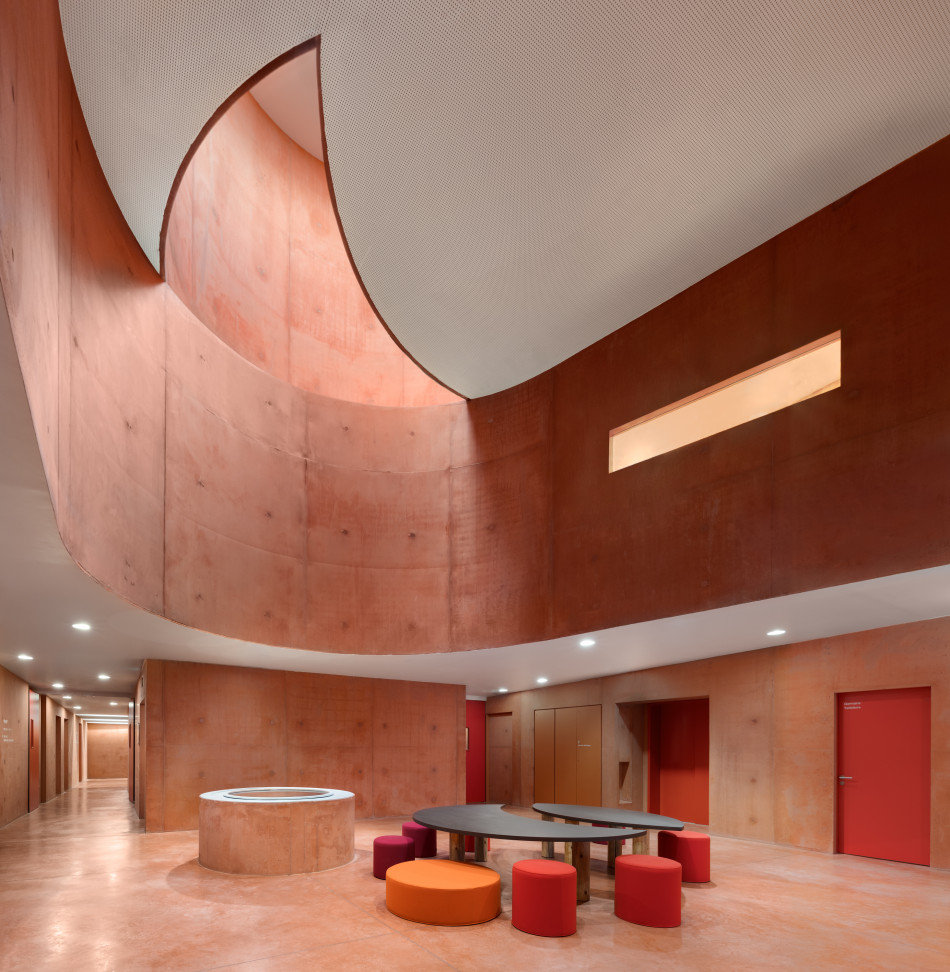
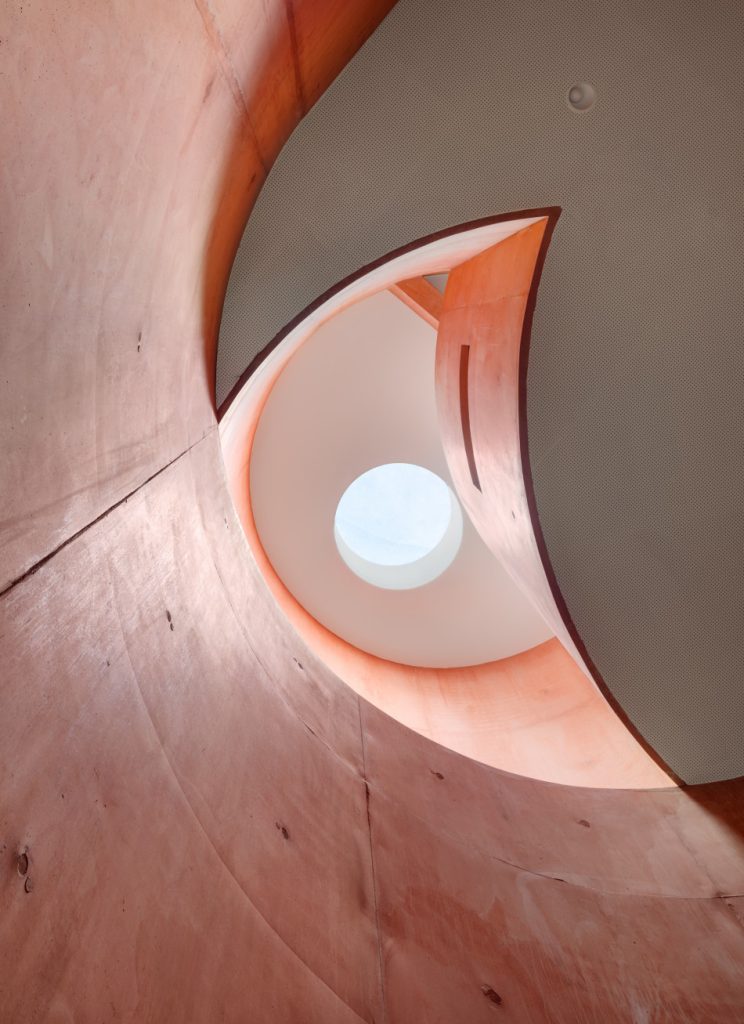
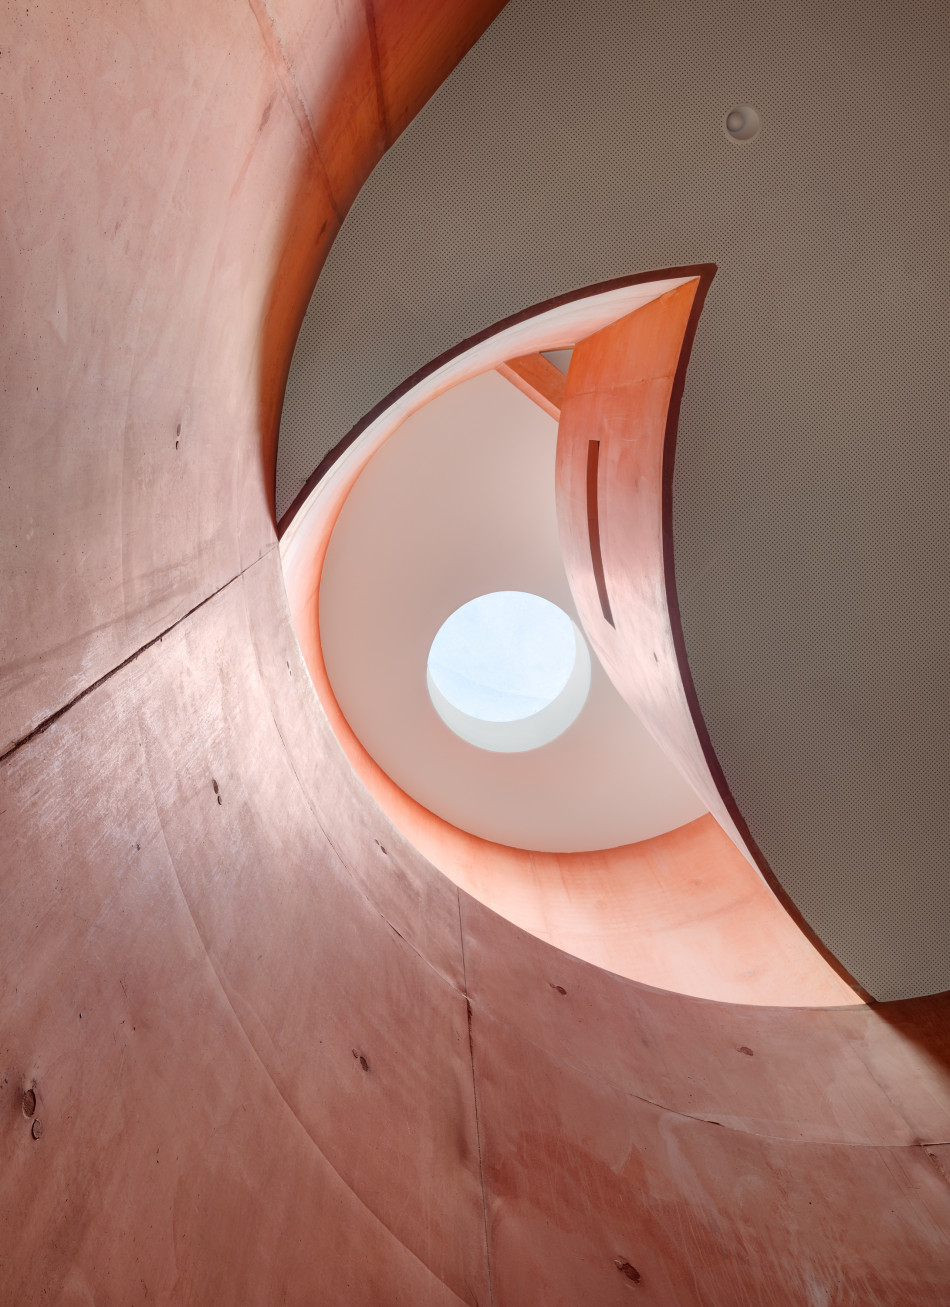
Natural light becomes a central compositional device. Windows, oculi and skylights establish unexpected vertical visual connections, while the varying curves of the floor slabs create a constantly shifting sequence of geometries. The atrium consequently takes on an almost astronomical quality, through the overlapping of circular openings and curved forms. The decision to preserve the existing woodland further strengthens the relationship between the interior spaces and the landscape: from the teaching rooms, students and teachers experience the sensation of being among the treetops.
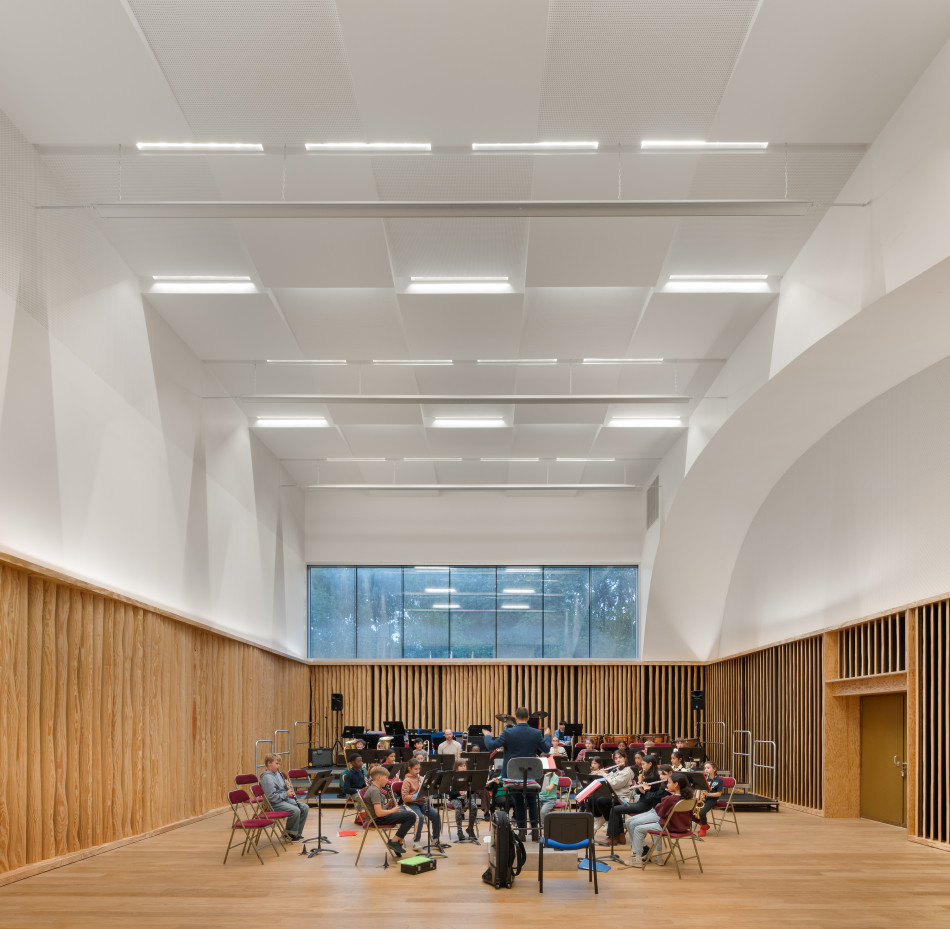
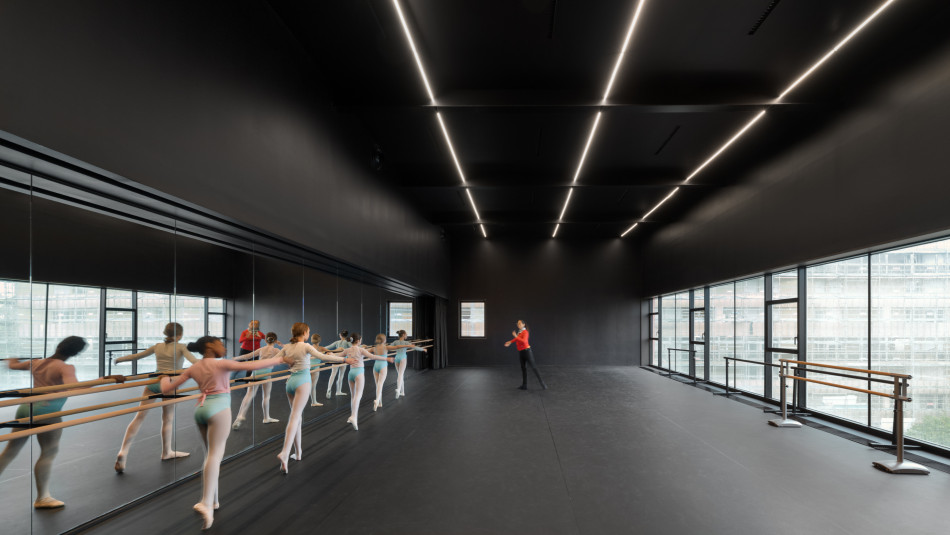
The first two levels are dedicated to music. The walls are deliberately non-parallel, while the oblique lines help prevent sound reverberation, integrating acoustic requirements directly into the architectural configuration. The floor dedicated to dance, by contrast, features studios characterised by distinct colour schemes and a soft, diffuse natural light, introduced through large openings and high geometric windows.
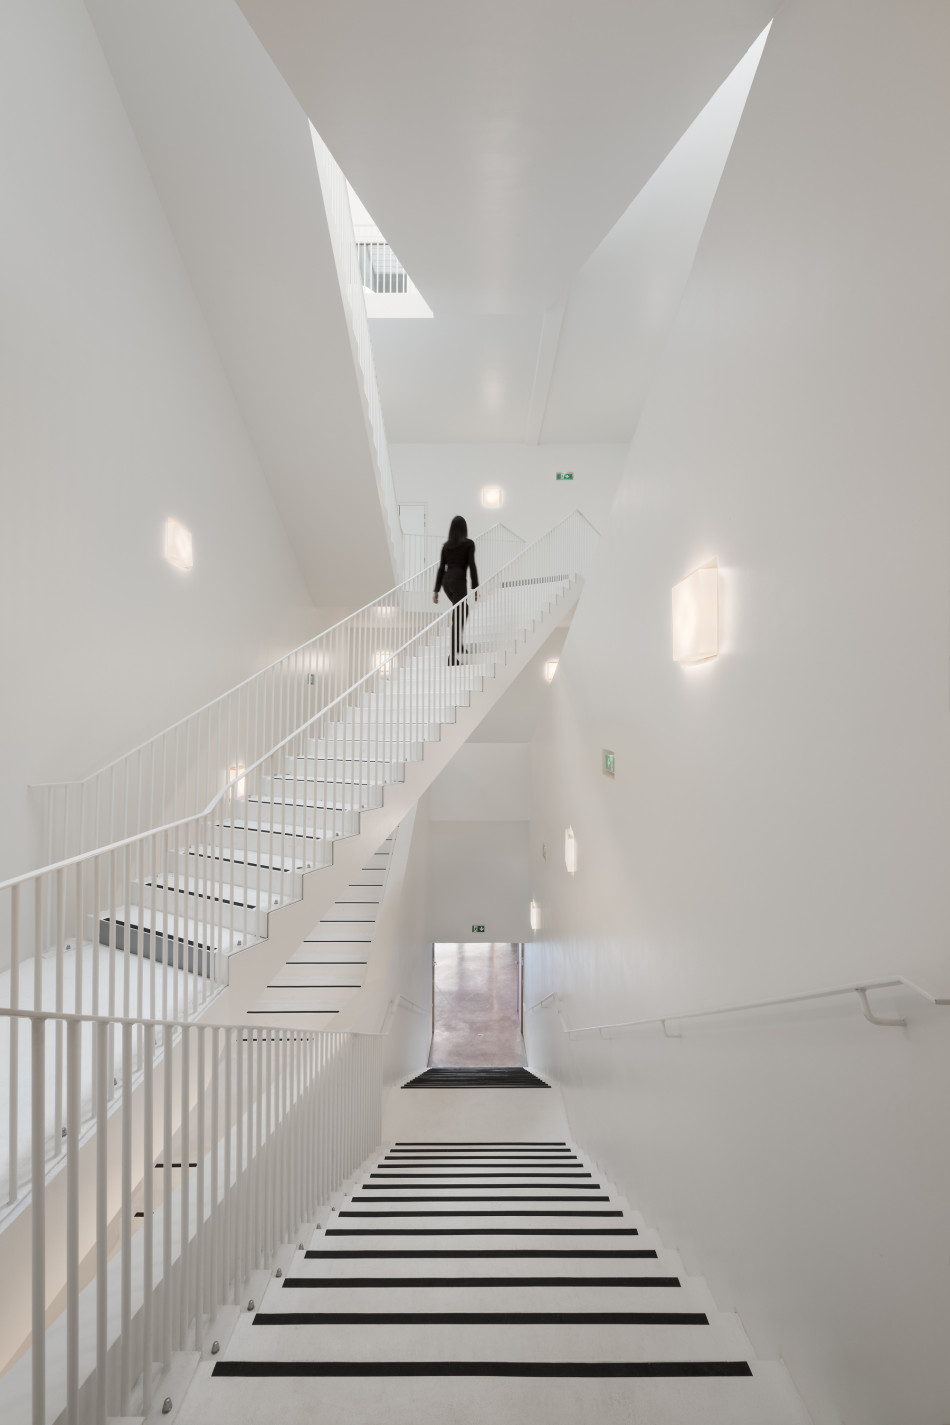
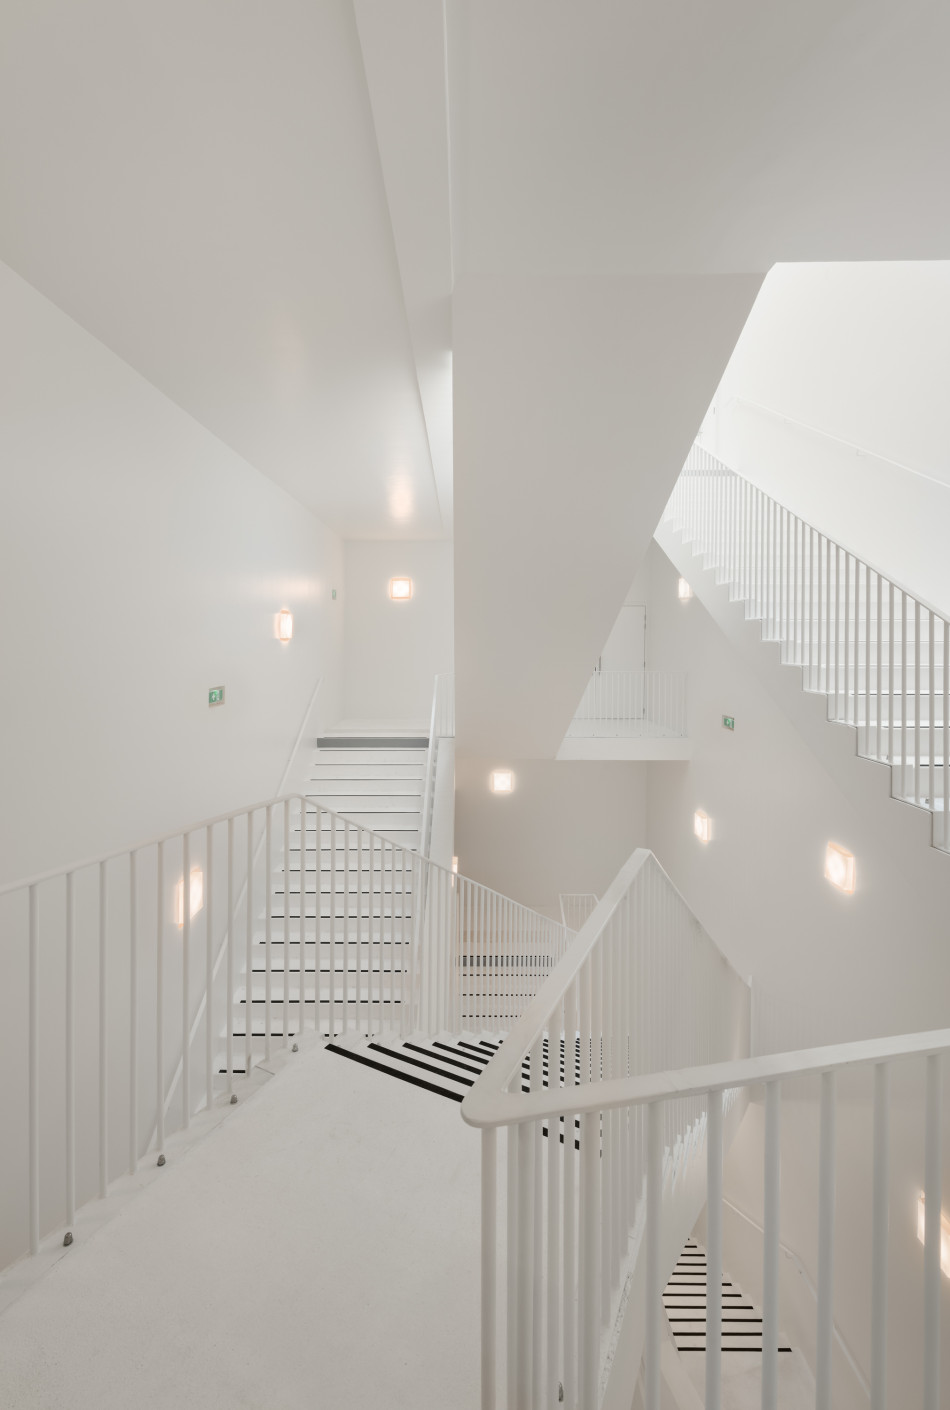
The project’s most emblematic element is the scissor staircase that rises through all four levels. Located at the heart of the building, it appears as an almost impossible structure, recalling the imagery of the Penrose stairs. Its configuration disrupts conventional spatial orientation, transforming a functional circulation device into an autonomous architectural space with a strong scenographic potential.
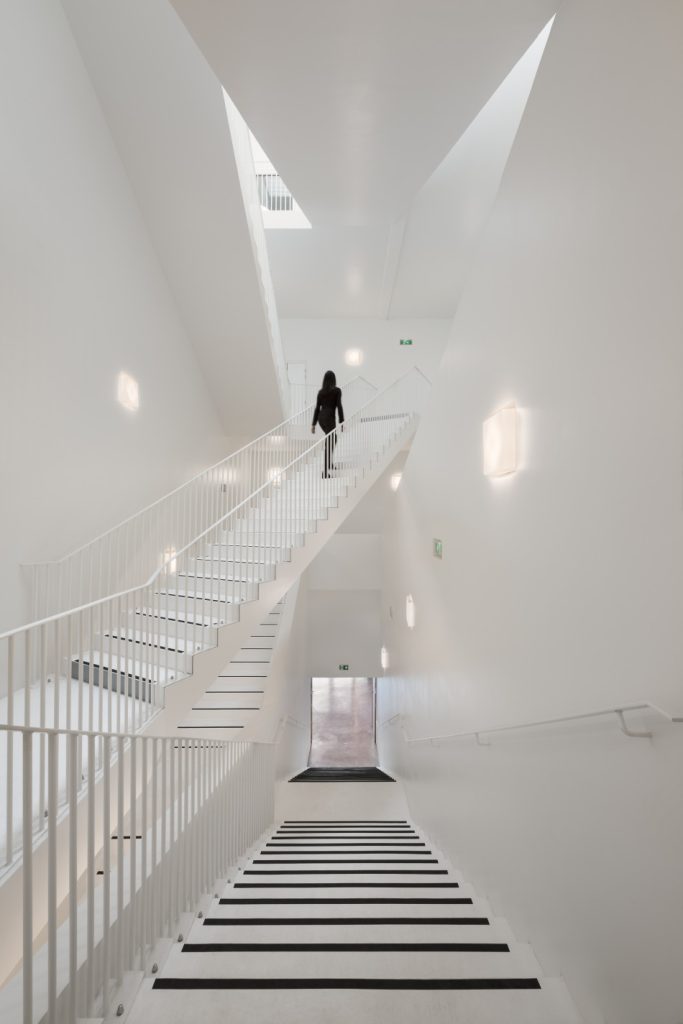
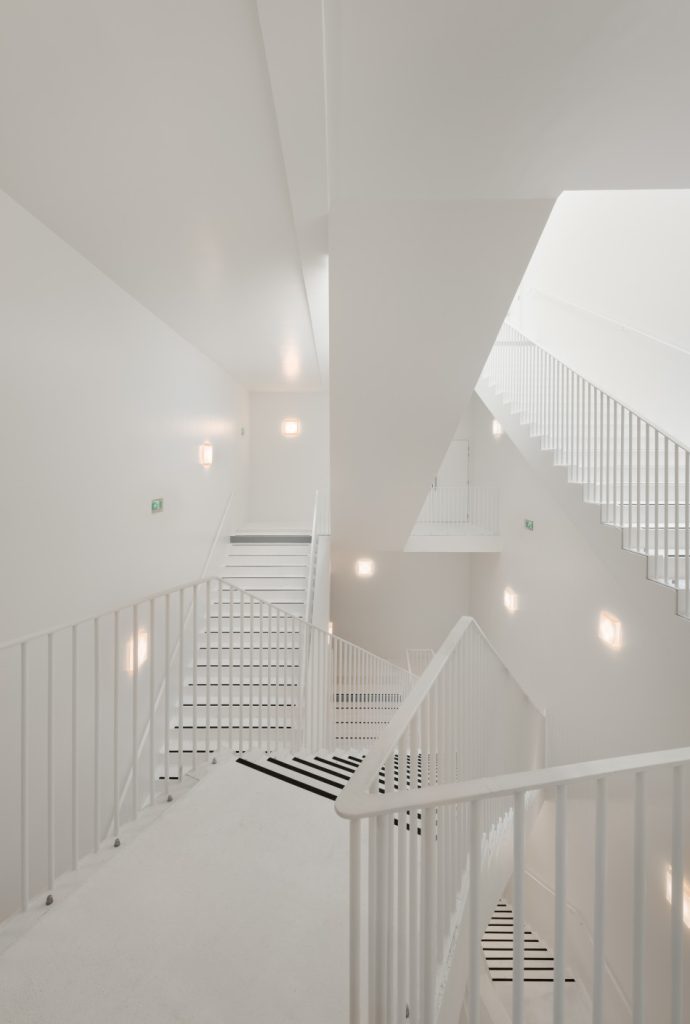
Here, architecture engages directly with sound. While the classrooms and corridors are characterised by controlled, dry acoustics, the central staircase produces a pronounced reverberation reminiscent of an ecclesiastical space. Sound is amplified, expanded and returned to the entire volume. The Conservatoire de Massy thus becomes not simply a container for music and dance, but an architectural environment in which form, light, vegetation, movement and acoustics converge to create a complex spatial experience.